
DIALux Design UAE – Professional Lighting Design & Simulation Services
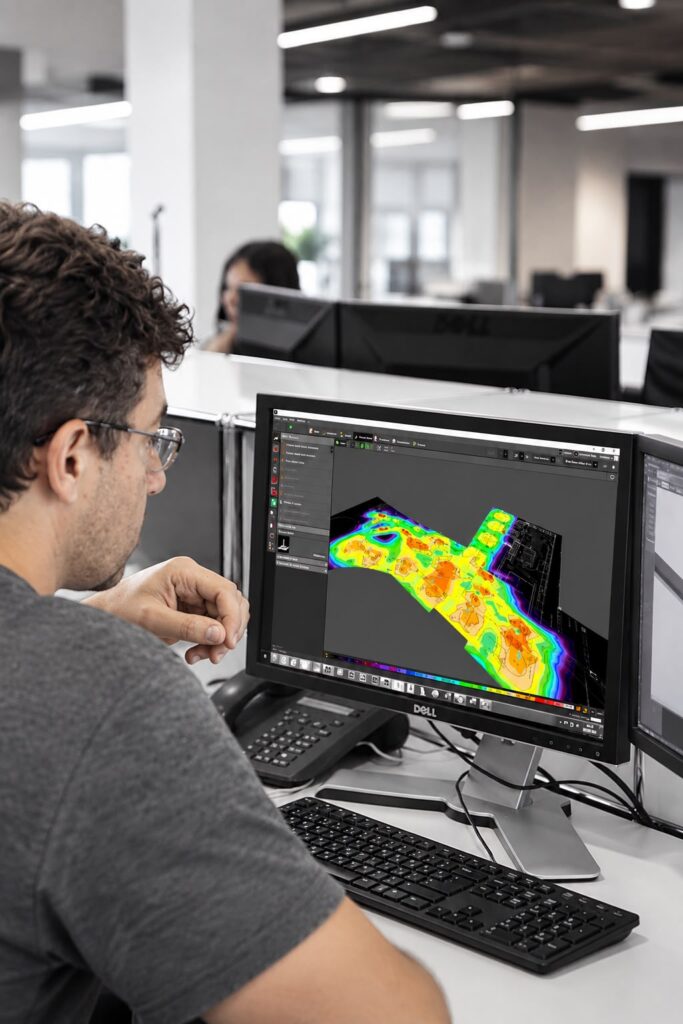 Modern architectural projects across the UAE require more than attractive lighting concepts. Architects, lighting designers, MEP consultants, developers and contractors need measurable lighting performance before luminaires are installed on site. DIALux Design UAE provides a practical way to simulate, evaluate and optimise lighting layouts according to the requirements of a project.
Luzion provides professional DIALux Design Services in UAE for commercial, hospitality, residential, retail, industrial, landscape and architectural projects. Using DIALux evo, lighting layouts can be developed and assessed for illuminance, uniformity, glare, energy performance and overall visual comfort before final installation.
From a luxury hotel in Dubai to a commercial development in Abu Dhabi, a well-prepared DIALux calculation helps project teams understand how selected luminaires will perform within the actual space. It also allows lighting decisions to be refined at the design stage, reducing uncertainty during procurement and installation.
What Is DIALux Design?
DIALux Design is a computer-based lighting simulation and calculation process used to evaluate artificial and, where required, daylight conditions within a three-dimensional project environment. DIALux evo enables lighting professionals to model spaces, position luminaires, define surfaces and calculate measurable lighting results.
Instead of relying only on photometric assumptions or visual judgement, project teams can review how a proposed lighting scheme is expected to perform across floors, rooms, circulation areas, façades, outdoor spaces and other project zones.
A professional DIALux study can help assess:
- Illuminance levels in lux
- Lighting uniformity
- Glare and UGR
- Luminaire positioning
- Beam distribution
- Lighting power and energy performance
- Mounting heights
- Spacing between luminaires
- Light distribution across working planes
- Visual appearance of the proposed scheme
- Potential areas of under-lighting or over-lighting
For architectural and commercial projects, this makes DIALux more than a calculation tool. It becomes part of the lighting design and decision-making process.
Professional DIALux Design Services in UAE
The UAE has a diverse construction environment covering luxury hospitality, high-rise commercial developments, premium residential properties, retail destinations, healthcare facilities, industrial buildings and large-scale mixed-use projects.
Each application can require a different lighting strategy.
Luzion’s DIALux Lighting Design Services in UAE are developed around the project’s architecture, functional requirements, luminaire specifications and intended visual environment.
Depending on the project, the design process can include:
- Architectural lighting calculations
- Interior lighting simulation
- Exterior lighting calculations
- Office lighting design
- Hotel and hospitality lighting calculations
- Retail lighting simulation
- Villa and residential lighting studies
- Industrial lighting calculations
- Landscape lighting simulation
- Façade lighting calculations
- Road and outdoor area calculations
- Emergency lighting studies
- Lux level and uniformity analysis
- UGR and glare assessment
- Energy and lighting power evaluation
The objective is not simply to increase the number of luminaires. A professional lighting calculation should identify the right combination of luminaire output, optics, beam angle, spacing, mounting height and positioning for the application.
Why DIALux Is Important for UAE Architectural Projects
Lighting has a direct relationship with architecture. Poorly positioned luminaires can create dark zones, excessive brightness, glare or uneven illumination, while an appropriately designed system can support visual comfort and architectural character.
For UAE projects, this becomes particularly important because developments frequently combine sophisticated architecture with demanding functional and aesthetic requirements.
For example, a luxury hotel may require different lighting conditions for guestrooms, corridors, restaurants, reception areas, meeting rooms, back-of-house spaces and landscape zones. A commercial office may require consistent illumination across workstations while controlling glare. A villa project may require a combination of ambient, accent, façade and landscape lighting.
DIALux Design UAE allows these different areas to be evaluated within the design process rather than relying entirely on assumptions after installation.
Better Luminaire Selection
Lighting manufacturers offer luminaires with different lumen outputs, beam angles, distributions, colour temperatures, mounting options and optical characteristics.
DIALux simulation allows the design team to test appropriate products and understand how they interact with the architectural environment.
Improved Lighting Uniformity
Uniformity is particularly important in offices, corridors, retail environments, industrial facilities and other functional spaces.
DIALux calculations can identify areas where illumination is inconsistent, allowing the designer to adjust luminaire spacing, output or optical distribution.
Better Glare Control
Glare can negatively affect visual comfort and productivity. A lighting simulation can help the design team review glare-related parameters and make appropriate decisions regarding luminaire positioning, optics and installation height.
More Efficient Lighting Design
A higher number of luminaires does not automatically produce a better lighting scheme. DIALux helps designers assess whether the proposed layout is delivering the required lighting performance without unnecessary fixtures or excessive power consumption.
Who Needs DIALux Design Services in UAE?
Professional DIALux Design Services UAE can support several stakeholders involved in a construction or lighting project.
Architects
Architects can use lighting simulations to understand how artificial illumination will interact with architectural spaces, materials, ceiling forms and interior layouts.
MEP Consultants
MEP consultants can use calculated lighting data when coordinating lighting layouts with electrical and building services requirements.
Lighting Designers
Lighting designers can evaluate luminaire performance, beam distribution, spacing, illumination levels and visual comfort before finalising a scheme.
Developers
Developers can use DIALux reports to review proposed lighting performance and make informed decisions during design development and value engineering.
Contractors
Contractors can benefit from clear lighting layouts, luminaire schedules and calculation reports during installation and project coordination.
Procurement Teams
A DIALux study can also support procurement decisions by connecting the required lighting performance with appropriate luminaire specifications rather than selecting products based only on wattage or appearance.
DIALux Design for Different UAE Project Types
The requirements of a DIALux calculation depend heavily on the application.
Hotels & Resorts
Hospitality projects require carefully coordinated lighting across guestrooms, lobbies, restaurants, corridors, lounges, meeting spaces, back-of-house areas and outdoor environments.
DIALux can help evaluate different lighting scenarios while maintaining the intended luxury atmosphere and required functional illumination.
Commercial Offices
Office lighting requires attention to illuminance, uniformity, glare and visual comfort. DIALux calculations can help develop suitable layouts for open-plan workspaces, meeting rooms, circulation areas and support spaces.
Retail & Shopping Malls
Retail environments often combine general illumination with accent lighting and decorative elements. Simulation can help assess the distribution of light across sales areas, circulation zones and display environments.
Villas & Luxury Residences
Residential projects can combine architectural, decorative and functional lighting. DIALux can assist in evaluating general lighting, corridors, kitchens, living areas, façade zones, driveways and landscape applications.
Industrial & Warehouse Facilities
Industrial environments often require higher and more consistent illumination across working areas. DIALux calculations can help determine suitable mounting heights, fixture spacing, lumen output and beam distribution for high-ceiling spaces.
Façade & Outdoor Projects
Exterior architectural lighting requires consideration of mounting position, beam angle, surface reflectance, spacing and visual impact. DIALux can support the development of suitable lighting arrangements before installation.
DIALux Design for UAE’s Growing Construction Sector
Dubai, Abu Dhabi and other Emirates continue to support a wide range of architectural, commercial, hospitality and infrastructure developments. As projects become more technically detailed, lighting design is increasingly expected to demonstrate measurable performance rather than relying solely on visual concepts.
A properly prepared DIALux lighting calculation can therefore become an important technical document within the design process.
For architects and consultants, it can provide measurable evidence of the proposed lighting performance. For developers and procurement teams, it can support product evaluation. For contractors, it can provide a clearer basis for installation and coordination.
Luzion combines architectural lighting expertise with luminaire manufacturing capabilities, allowing DIALux studies to be considered alongside actual lighting products, photometric performance and project requirements.
The result is a more connected approach—from lighting concept and luminaire selection to simulation, optimisation and final technical documentation.
Technical DIALux Design Services for UAE Projects
A professional DIALux lighting calculation should do more than show whether a space is bright enough. It should demonstrate how the selected luminaires perform across the project and whether the proposed lighting arrangement is suitable for the intended application.
For UAE projects, Luzion develops DIALux studies around the architectural drawings, room dimensions, ceiling heights, surface characteristics, luminaire photometric data and project requirements. The simulation can then be refined to achieve an appropriate balance between illumination, uniformity, glare control, energy performance and architectural appearance.
Lux Calculation and Illuminance Analysis
Lux calculation is one of the fundamental components of a DIALux lighting study.
Lux represents the amount of illuminance reaching a surface. In a DIALux model, the calculation can be performed across defined working planes, floors, walls or other relevant surfaces depending on the application.
The report can help identify:
- Average illuminance
- Minimum illuminance
- Maximum illuminance
- Uniformity
- Calculation grid
- Working plane results
- Areas receiving insufficient illumination
- Areas receiving excessive illumination
For example, an office workspace may require a consistent lighting distribution across the working plane, while a warehouse, hotel corridor, retail space or industrial area may have different performance requirements.
The purpose of the calculation is therefore not simply to achieve a high lux value. The objective is to create a balanced lighting environment appropriate to the function of the space.
Lighting Uniformity Analysis
Uniformity describes how consistently light is distributed across a designated area.
A space can have a high average lux level but still contain significant variations between bright and dark areas. This can affect visual comfort, appearance and functionality.
DIALux can help evaluate uniformity by comparing the minimum illuminance with the average illuminance across the selected calculation area.
This is particularly relevant for:
- Offices
- Corridors
- Retail spaces
- Educational facilities
- Healthcare environments
- Industrial buildings
- Warehouses
- Parking areas
- Circulation zones
Where uniformity is insufficient, the lighting layout can be adjusted through changes to luminaire spacing, mounting height, lumen output, beam angle or optical distribution.
UGR and Glare Assessment
Glare is an important consideration when designing lighting for spaces where people spend significant time working, reading, viewing screens or performing visual tasks.
UGR (Unified Glare Rating) is commonly used to evaluate discomfort glare from indoor lighting installations.
A DIALux study can help assess glare-related conditions based on factors such as:
- Luminaire luminance
- Luminaire position
- Observer position
- Room geometry
- Surface reflectance
- Luminaire distribution
- Background luminance
For office projects in Dubai or Abu Dhabi, for example, luminaire selection should consider both illumination and visual comfort. A fixture delivering the required lux level may still be unsuitable if it produces excessive glare in the viewing environment.
This is why professional DIALux design should consider lux, uniformity and glare together, rather than treating each parameter independently.
Lighting Layout and Luminaire Positioning
A technically accurate DIALux model depends on the quality of the lighting layout.
Luminaires can be positioned according to the architectural plan, ceiling configuration, furniture arrangement, mounting height and intended lighting effect.
The simulation can help evaluate:
- Fixture spacing
- Row arrangement
- Mounting position
- Recessed or surface-mounted installation
- Pendant positioning
- Wall-mounted fixtures
- Linear lighting arrangements
- Track or spotlight locations
- Outdoor fixture positioning
The layout can then be refined before installation.
This can be particularly valuable when working on large UAE developments where changes after installation can increase project costs and create coordination issues.
Beam Angle and Optical Distribution
The beam angle of a luminaire influences how light spreads across a surface.
Narrow-beam luminaires can produce concentrated illumination and may be suitable for accent lighting, architectural features or selected focal points. Wider distributions can provide broader coverage for general illumination.
During DIALux modelling, the selected photometric distribution allows the designer to evaluate how a luminaire behaves within the actual space.
For architectural lighting, the design may consider:
- 10° narrow beam
- 15°–30° accent distributions
- Medium beam optics
- Wide beam distributions
- Asymmetric optics
- Wall-washing distributions
- Batwing or specialised distributions
The correct optic should be selected according to the application rather than simply choosing a luminaire based on wattage.
3D Lighting Simulation
A three-dimensional DIALux model allows project teams to visualise the proposed lighting arrangement within the architectural environment.
Depending on the project, the model can incorporate:
- Room geometry
- Floors and ceilings
- Walls
- Openings
- Furniture
- Reflective surfaces
- Architectural elements
- Luminaires
- Outdoor areas
- Landscape elements
This provides a more realistic understanding of how the proposed lighting scheme may perform.
For architects and lighting designers, 3D simulation can also help communicate the concept to clients and project stakeholders who may not be comfortable interpreting technical calculation tables alone.
False Colour and Isolux Analysis
DIALux reports can provide visual representations of lighting distribution.
False Colour Analysis
False-colour diagrams use a colour scale to represent different illuminance levels across a calculation surface. They make it easier to identify bright and dark areas within the design.
This can be particularly useful when reviewing:
- Office floors
- Retail spaces
- Corridors
- Industrial areas
- Outdoor zones
- Parking areas
- Landscape applications
Isolux Diagram
An isolux diagram displays areas receiving similar levels of illuminance.
It can help lighting professionals understand the spread and distribution of light across a surface and identify potential areas that require optimisation.
Together, these outputs provide a more practical understanding of lighting performance than a single average lux value.
Energy and Lighting Power Evaluation
Energy efficiency is an important consideration for modern architectural and commercial developments.
DIALux can help project teams evaluate the installed lighting power associated with a proposed scheme and compare alternative layouts.
The design can be reviewed based on:
- Number of luminaires
- Luminaire wattage
- Total installed power
- Lighting density
- Operating requirements
- Alternative lumen outputs
- More efficient optical distributions
The objective is to achieve the required lighting performance with an appropriately designed system.
For developers and consultants, this can support value engineering without compromising the fundamental lighting requirements of the project.
Daylight and Artificial Lighting Considerations
Where project requirements call for it, daylight can also be considered alongside artificial lighting.
Natural daylight entering through windows, skylights and glazed façades can influence the overall lighting environment.
A lighting design may therefore need to consider:
- Window positions
- Daylight availability
- Room orientation
- Glazing
- Internal surface reflectance
- Artificial lighting contribution
- Time-dependent lighting conditions
For large commercial developments, integrating daylight considerations with artificial lighting can support a more comprehensive approach to energy-conscious lighting design.
Emergency Lighting Calculations
Emergency lighting requires a different approach from normal architectural illumination.
DIALux can be used to model relevant emergency lighting arrangements and evaluate illumination along defined routes and areas where required.
Depending on the project, the study may include:
- Escape routes
- Corridors
- Staircases
- Exit areas
- Open areas
- Emergency exits
- Critical circulation zones
The final design should always be checked against the applicable project specifications, authority requirements and relevant standards rather than relying on software calculations alone.
Exterior and Façade Lighting Simulation
DIALux is also useful for selected outdoor and architectural lighting applications.
For façades, the model can help evaluate the relationship between:
- Building surfaces
- Mounting positions
- Beam angles
- Fixture spacing
- Light distribution
- Surface reflectance
- Architectural details
For example, wall washers, linear luminaires, floodlights and accent fixtures can be assessed according to the intended façade treatment.
This allows the design team to compare different lighting approaches before physical installation.
For UAE developments where architectural identity is an important part of the project, façade lighting simulation can help achieve a controlled balance between visual impact, uniformity, glare and energy consumption.
What Information Is Required for a DIALux Study?
The quality of a DIALux calculation depends partly on the information provided at the beginning of the project.
Typical inputs may include:
Architectural Drawings
- Floor plans
- Reflected ceiling plans
- Elevations
- Sections
- Room dimensions
- Building layouts
Project Information
- Space usage
- Required lighting levels
- Ceiling heights
- Mounting conditions
- Working plane information
- Furniture arrangement
- Interior finishes
Luminaire Information
- IES files
- LDT files
- Photometric data
- Wattage
- Lumen output
- Beam angle
- Colour temperature
- CRI
- Mounting type
- Optical distribution
Design Requirements
- Client specifications
- Consultant requirements
- Project standards
- Energy targets
- Glare requirements
- Uniformity requirements
When these inputs are clearly defined, the DIALux model can be developed with greater accuracy and fewer design assumptions.
DIALux Reports and Technical Deliverables
A professional DIALux Design Service in UAE should provide useful documentation that can be reviewed by the project team.
Depending on the project scope, deliverables may include:
| Deliverable | Purpose |
|---|---|
| DIALux Calculation Report | Documents calculated lighting performance |
| Lux Analysis | Shows illuminance across selected areas |
| Uniformity Results | Evaluates consistency of illumination |
| UGR Analysis | Supports glare assessment |
| False Colour Diagram | Visualises illuminance distribution |
| Isolux Diagram | Shows equal-illuminance contours |
| Luminaire Schedule | Identifies selected lighting fixtures |
| Lighting Layout | Shows fixture positioning |
| 3D Visualisation | Helps communicate the lighting concept |
| Energy Calculation | Reviews installed lighting power |
| DIALux Project File | Supports further technical review where included |
The exact deliverables depend on the project’s scope, design stage and consultant requirements.
From Lighting Concept to Verified Simulation
The strongest DIALux workflow connects the design concept with measurable technical performance.
A typical process can move through the following stages:
Project drawings → Lighting requirements → Luminaire selection → DIALux modelling → Lux calculation → Uniformity & glare analysis → Design optimisation → Final report
This approach allows problems to be identified during the design stage rather than after luminaires have been purchased or installed.
For UAE projects, this can be particularly valuable when several stakeholders—including architects, MEP consultants, lighting designers, developers and contractors—are coordinating the same lighting scheme.
Luzion combines architectural lighting manufacturing expertise with DIALux design capabilities, allowing lighting products and technical performance to be considered together rather than as separate processes.
DIALux Design for UAE Projects, Cities and Emirates
Lighting requirements can vary significantly from one UAE project to another. A luxury hospitality development in Dubai may require a different lighting strategy from an office in Abu Dhabi, a villa in Sharjah or an industrial facility in Ras Al Khaimah.
Professional DIALux Design UAE services should therefore consider the project’s architecture, function, mounting conditions, luminaire specifications and required lighting performance rather than applying one standard layout to every application.
Luzion supports DIALux lighting calculations and simulation for a wide range of architectural, commercial, hospitality, residential, industrial and outdoor projects across the UAE.
DIALux Design for Hotels and Resorts in UAE
Hotels and resorts require a carefully coordinated lighting strategy because guests experience multiple environments within the same development.
A DIALux study can be developed for areas such as:
- Hotel lobbies and reception areas
- Guest rooms
- Corridors
- Restaurants and cafés
- Banquet halls
- Meeting rooms
- Back-of-house areas
- Spa and wellness areas
- Parking areas
- Swimming pool surroundings
- Landscape zones
- Outdoor pathways
The design should balance functional illumination with the intended hospitality atmosphere. Different spaces may require different luminaire types, colour temperatures, beam distributions and lighting levels.
For luxury hospitality projects in Dubai, Abu Dhabi and other Emirates, DIALux simulation can help the design team evaluate these requirements before installation.
DIALux Design for Commercial Offices
Office lighting requires particular attention to visual comfort and consistency.
A professional DIALux model can evaluate lighting across:
- Open-plan workspaces
- Private offices
- Meeting rooms
- Boardrooms
- Reception areas
- Corridors
- Breakout spaces
- Pantry areas
- Circulation zones
Factors such as working-plane illuminance, uniformity, glare, luminaire spacing and ceiling height can be assessed during the design process.
For workplaces with extensive computer use, glare control becomes especially important. Selecting a suitable optical distribution and luminaire position can help create a more comfortable environment while maintaining the required illumination.
DIALux Design for Retail and Shopping Malls
Retail lighting combines functional illumination with visual merchandising.
A DIALux simulation can help evaluate general lighting while allowing selected areas to receive additional accent or feature lighting.
Applications may include:
- Retail stores
- Shopping mall circulation areas
- Showrooms
- Display zones
- Supermarkets
- Department stores
- Food courts
- Restaurants
- Entrance areas
Different beam angles and lumen outputs can be tested according to the merchandise, ceiling height and architectural layout.
For premium retail environments, the lighting strategy should support the space without creating unnecessary glare or excessive brightness.
DIALux Design for Luxury Villas and Residential Projects
UAE residential architecture often combines indoor and outdoor lighting within the same project.
A DIALux study may cover:
- Living rooms
- Dining areas
- Bedrooms
- Kitchens
- Staircases
- Corridors
- Entrance areas
- Garages
- Driveways
- Terraces
- Gardens
- Pool surroundings
- Façades
For villas, lighting design may combine general illumination with accent lighting, wall washing, decorative luminaires and landscape lighting.
DIALux helps determine whether the selected fixtures and their positions provide the intended distribution without unnecessarily increasing the number of luminaires.
DIALux Design for Industrial and Warehouse Projects
Industrial facilities require a practical approach to illumination, visibility and uniformity.
DIALux calculations can be used for:
- Warehouses
- Manufacturing facilities
- Workshops
- Production areas
- Loading zones
- Storage areas
- Service areas
- Industrial yards
High-bay and industrial luminaires can be assessed according to mounting height, lumen output, beam distribution and fixture spacing.
For high-ceiling environments, selecting the correct optical distribution is particularly important. A suitable beam can provide effective coverage while reducing unnecessary overlap between fixtures.
DIALux Design for Healthcare Facilities
Healthcare environments require carefully considered lighting because different spaces have different visual tasks and operational requirements.
DIALux studies can support lighting design for:
- Hospitals
- Clinics
- Consultation rooms
- Patient rooms
- Corridors
- Waiting areas
- Treatment spaces
- Reception areas
- Service areas
Lighting calculations can help the design team review illumination levels, uniformity and glare-related considerations according to the requirements of each space.
Final lighting specifications should always be coordinated with the project’s healthcare standards, consultant requirements and applicable regulations.
DIALux Design Services in Dubai
Dubai is one of the UAE’s most active markets for architectural, hospitality, commercial, retail and luxury residential development.
A DIALux Designer in Dubai can support project teams by converting architectural drawings and lighting specifications into measurable lighting simulations.
Luzion can support DIALux requirements for projects such as:
- Luxury hotels
- Resorts
- High-rise offices
- Shopping malls
- Retail developments
- Luxury villas
- Residential towers
- Restaurants
- Commercial buildings
- Façade projects
- Landscape developments
- Industrial facilities
For Dubai projects, DIALux design can be integrated with architectural lighting specifications, luminaire selection and project coordination.
The simulation can help architects and consultants understand how proposed luminaires will perform before procurement and installation.
DIALux Design for Dubai’s Hospitality Projects
Dubai’s hospitality sector includes hotels, resorts, restaurants, lounges and high-end entertainment environments where lighting contributes significantly to the guest experience.
DIALux modelling can help coordinate functional lighting with architectural and decorative elements across different zones.
The objective is to create a lighting environment that is technically appropriate while supporting the visual character of the property.
DIALux Design for Dubai Commercial Projects
Commercial buildings often contain multiple functional zones with different lighting requirements.
A single DIALux project can be developed to assess different areas independently while maintaining consistency across the overall lighting scheme.
This is useful for developers and consultants working on large commercial projects where lighting coordination needs to be established before installation.
DIALux Design Services in Abu Dhabi
Abu Dhabi has a broad range of commercial, residential, hospitality, institutional and infrastructure developments.
DIALux Design Abu Dhabi can support lighting calculations for projects where measurable illumination, uniformity, glare control and energy performance are important parts of the design process.
Applications can include:
- Commercial offices
- Hotels and resorts
- Residential developments
- Villas
- Retail projects
- Healthcare facilities
- Educational buildings
- Industrial facilities
- Public spaces
- Landscape areas
- Architectural façades
- Outdoor environments
For larger projects, DIALux can help different stakeholders review lighting performance before the final luminaire schedule is approved.
DIALux Design for Abu Dhabi Hospitality and Residential Projects
Luxury residential and hospitality developments can contain numerous lighting zones with different functional and architectural requirements.
DIALux simulation can help evaluate these areas individually while maintaining a coordinated lighting strategy across the project.
For example, a villa may require separate calculations for living spaces, circulation areas, façade elements, landscape zones and external pathways.
DIALux Design in Sharjah
Sharjah combines residential, commercial, educational, cultural and industrial developments.
DIALux Design Sharjah can support projects where lighting calculations need to be coordinated with architectural layouts and electrical design.
Typical applications include:
- Residential buildings
- Villas
- Offices
- Retail spaces
- Educational facilities
- Industrial projects
- Public areas
- Landscape lighting
The design approach can be adapted to the project’s function, ceiling height, luminaire type and required lighting performance.
DIALux Design in Ajman
Ajman has a growing mix of residential, commercial, hospitality and industrial developments.
DIALux calculations can help project teams evaluate proposed lighting layouts before installation, particularly for:
- Apartment buildings
- Villas
- Hotels
- Offices
- Retail environments
- Warehouses
- Industrial spaces
- Outdoor areas
A properly coordinated simulation can also help reduce unnecessary changes during the installation stage.
DIALux Design in Ras Al Khaimah
Ras Al Khaimah includes hospitality, tourism, residential and industrial developments with diverse lighting requirements.
DIALux services can support:
- Resorts
- Hotels
- Villas
- Commercial properties
- Industrial facilities
- Warehouses
- Landscape areas
- Exterior architectural lighting
For resort and hospitality developments, different lighting environments can be assessed according to the function of each area.
DIALux Design in Fujairah
Fujairah’s combination of hospitality, residential, commercial and industrial development creates varied lighting requirements.
DIALux simulation can support indoor and outdoor applications, including hotels, villas, commercial buildings, landscape areas and industrial facilities.
Outdoor lighting studies can consider fixture positioning, beam distribution and illumination across pathways, façades and external areas.
DIALux Design in Umm Al Quwain and Al Ain
Luzion can also support lighting design requirements for projects in Umm Al Quwain and Al Ain, covering residential, commercial, hospitality, institutional, industrial and outdoor applications.
The DIALux process remains project-specific, with the model developed according to the architectural drawings, lighting specifications and intended application.
This provides a consistent technical approach while allowing the lighting solution to respond to the individual characteristics of each project.
DIALux Design for Façade and Architectural Lighting in UAE
Architectural façades often require a different lighting approach from interior spaces.
DIALux can assist in evaluating:
- Wall washers
- Linear façade luminaires
- Floodlights
- Inground fixtures
- Grazing luminaires
- Accent lights
- Architectural linear lighting
The simulation can help evaluate beam spread, fixture spacing, mounting positions and illumination across architectural surfaces.
For high-profile buildings and hospitality developments, this can help the design team refine the façade concept before installation.
DIALux Design for Landscape and Outdoor Lighting
Outdoor lighting requires consideration of pathways, landscape features, buildings, pedestrian areas and architectural elements.
DIALux can support calculations for:
- Walkways
- Gardens
- Driveways
- Courtyards
- Outdoor seating
- Landscape features
- Building entrances
- Parking areas
- Public circulation areas
The objective is to provide appropriate illumination while controlling unnecessary spill light, glare and excessive fixture density.
One DIALux Approach, Adapted to Each UAE Project
Whether the project is located in Dubai, Abu Dhabi, Sharjah, Ajman, Ras Al Khaimah, Fujairah, Al Ain or Umm Al Quwain, the lighting calculation should be based on the actual project rather than a generic template.
The most reliable approach begins with the architectural drawings and project requirements, followed by luminaire selection, photometric data, DIALux simulation and technical optimisation.
This project-specific methodology allows Luzion to support UAE professionals with lighting calculations that are practical for design coordination, product selection, procurement and installation.
DIALux Design Process for UAE Projects
A successful lighting calculation depends on more than placing luminaires inside a digital model. The process should connect the project’s architectural information, lighting requirements, photometric data and technical objectives.
Luzion follows a structured DIALux Design process in UAE to help architects, lighting designers, MEP consultants, developers and contractors evaluate lighting performance before installation.
1. Project Drawings and Requirements
The process begins with the available project information.
Depending on the scope, this may include:
- Architectural floor plans
- Reflected ceiling plans
- Sections and elevations
- Room dimensions
- Ceiling heights
- Furniture layouts
- Project specifications
- Lighting schedules
- Luminaire requirements
- Consultant specifications
The more accurately the project information is defined, the more representative the DIALux model can be.
2. Understanding the Lighting Requirements
Different spaces require different lighting strategies.
The design team identifies the purpose of each area and establishes the relevant technical requirements.
This can include:
- Required illuminance
- Uniformity
- Glare considerations
- Working plane
- Mounting height
- Lighting distribution
- Colour temperature
- Luminaire type
- Energy considerations
This stage prevents the lighting calculation from becoming a simple exercise in achieving a target lux number.
3. Luminaire and Photometric Data Selection
The selected luminaires are then introduced into the DIALux environment using suitable photometric information.
Depending on the product, this may include IES or LDT files and associated technical specifications.
Important product parameters can include:
- Lumen output
- Wattage
- Beam angle
- Optical distribution
- Colour temperature
- CRI
- Mounting configuration
- Physical dimensions
Where multiple luminaires could satisfy the same application, alternative products or optical distributions can be evaluated to identify a more appropriate solution.
4. DIALux Modelling and Simulation
The project environment is recreated within DIALux evo according to the available architectural information.
Luminaires are positioned based on the proposed lighting layout, mounting conditions and intended application.
The simulation can then evaluate the proposed design across the selected calculation surfaces.
5. Technical Analysis and Optimisation
The initial calculation is reviewed for performance.
Depending on the project, this may include:
- Average lux
- Minimum lux
- Maximum lux
- Uniformity
- UGR
- Lighting power
- Fixture spacing
- Beam distribution
- Areas of under-lighting
- Areas of excessive illumination
Where required, the layout can be adjusted and recalculated.
This iterative process is important because the first lighting arrangement is not always the most efficient or visually balanced solution.
6. Final DIALux Report
Once the design has been optimised, the relevant technical results are compiled into a DIALux report.
The final documentation can provide the project team with a clear record of the proposed lighting performance.
What You Receive from Luzion’s DIALux Design Service
The exact deliverables depend on the project scope, but a professional DIALux package may include:
Lighting Calculation Report
A structured report presenting the calculated lighting results for the selected areas.
Lux and Uniformity Results
Calculated illuminance values help demonstrate how evenly the proposed lighting system performs.
UGR / Glare Analysis
Where relevant, glare-related calculations can be provided for spaces where visual comfort is an important consideration.
False Colour Diagram
A visual representation of illuminance levels makes it easier to identify variations across the calculation area.
Isolux Diagram
Isolux lines help demonstrate how light is distributed across the selected surface.
Luminaire Schedule
The schedule can identify the proposed fixtures and relevant technical information.
Lighting Layout
A coordinated layout shows the intended positioning of luminaires.
3D Visualisation
A three-dimensional representation can help architects, clients and project stakeholders understand the proposed lighting arrangement.
Energy Information
Installed lighting power and related information can be reviewed as part of the lighting design.
DIALux Project Data
Where included within the agreed scope, relevant DIALux project files can support further technical coordination.
Why Choose Luzion for DIALux Design UAE?
Choosing a DIALux service provider is not only about producing a calculation report. The quality of the result depends on understanding luminaires, optics, architecture and the practical requirements of installation.
Luzion brings together architectural lighting manufacturing and lighting design expertise, allowing DIALux calculations to be considered alongside real lighting products and their photometric performance.
Lighting Manufacturing Expertise
As a lighting manufacturer and supplier, Luzion understands the relationship between:
- LED technology
- Luminaire performance
- Optics
- Beam angles
- Lumen output
- Thermal design
- Mounting systems
- Architectural applications
This helps connect the simulation with practical product selection.
Architectural Lighting Knowledge
Architectural lighting requires more than achieving numerical lighting levels.
The lighting scheme should also consider the architecture, visual hierarchy, material finishes, spatial experience and intended atmosphere.
Luzion’s DIALux approach considers technical performance together with the architectural application.
Support for Multiple Project Types
From hospitality and commercial developments to villas, retail, industrial and façade applications, DIALux studies can be adapted according to the project requirements.
Support for UAE Project Teams
Luzion can work with architects, lighting designers, MEP consultants, developers, contractors and procurement teams involved in UAE projects.
The objective is to provide technical lighting information that can support design development, coordination, product selection and project execution.
DIALux Design UAE for Architects, Consultants and Contractors
A DIALux report becomes more valuable when it can be easily understood and used by different members of the project team.
For architects, the simulation helps connect the lighting concept with the architectural design.
For MEP consultants, it provides measurable lighting information that can support coordination.
For contractors, the lighting layout and luminaire schedule can assist installation planning.
For developers and procurement teams, the calculation can provide additional technical information when reviewing proposed lighting products.
This makes DIALux a useful link between design intent and construction-stage implementation.
DIALux Design for New Construction and Renovation Projects
DIALux is not limited to new buildings.
It can also support renovation, refurbishment and lighting replacement projects where existing lighting needs to be evaluated against a proposed LED solution.
For retrofit projects, the design team may compare:
Existing lighting → Proposed LED luminaires → Simulated performance → Energy comparison → Optimised solution
This can help determine whether the proposed replacement provides suitable illumination while potentially reducing installed power and maintenance requirements.
Frequently Asked Questions About DIALux Design UAE
What is DIALux Design UAE?
DIALux Design UAE is a professional lighting simulation and calculation service for projects located in the United Arab Emirates. It can be used to evaluate illuminance, uniformity, glare, lighting layouts, energy performance and other technical aspects of a proposed lighting system.
Who can use DIALux Design Services in UAE?
DIALux services are useful for architects, lighting designers, MEP consultants, developers, contractors, electrical consultants and procurement teams involved in architectural, commercial, hospitality, residential, industrial and outdoor projects.
What information is required for a DIALux calculation?
Typical requirements include architectural drawings, room dimensions, ceiling heights, project specifications, lighting requirements and suitable photometric data such as IES or LDT files for the proposed luminaires.
Can Luzion provide DIALux Design for Dubai and Abu Dhabi projects?
Yes. Luzion can support DIALux lighting calculations for projects across Dubai, Abu Dhabi and other UAE Emirates, subject to project scope and required technical information.
What does a DIALux lighting report include?
Depending on the project, a report can include lux calculations, uniformity results, UGR analysis, false-colour diagrams, isolux diagrams, lighting layouts, luminaire schedules, 3D views and energy-related information.
Can DIALux be used for façade and outdoor lighting?
Yes. DIALux can support selected façade, landscape and outdoor lighting simulations. The model can be used to assess luminaire positions, beam distribution, fixture spacing and illumination across relevant surfaces and areas.
Start Your DIALux Design Project with Luzion
A technically coordinated lighting design can help reduce uncertainty before luminaires reach the site.
Whether you are developing a hotel in Dubai, a commercial project in Abu Dhabi, a luxury villa in Sharjah, an industrial facility in Ras Al Khaimah or an architectural lighting project elsewhere in the UAE, Luzion can support the project with professional DIALux Design and lighting calculation services.
Share your architectural drawings, lighting requirements or luminaire specifications with the Luzion team to discuss the appropriate DIALux scope for your project.
subscribe for newsletter

Luzion is a leading manufacturer and exporter of high-quality LED lighting solutions. With a focus on design, research, and innovation, we offer a wide range of products for commercial, industrial, residential, and outdoor spaces.


