
Search
Category
- Bollard Light
- Commercial Lighting
- Energy-Efficient Lighting
- LAMPS
- LED Lights
- LED Uplighter
- Light and Colour Theory
- Lighting Design and Facade Lighting
- Lighting Design Consultancy UAE
- lighting design principles
- Lighting Fundamentals and Design Principles
- Lighting Solutions
- Nature of Light in Lighting Design
- Panel Lights vs. Spot Lights
- Portable Lights
- Signage Solutions
- Smart Controllers for Streetlights
- Solar Lights
- Tree Lighter
- Uncategorized
Recent Posts


Commercial Signage Solutions UAE & GCC

Canadian Bespoke Lights
Tags
- Architectural Lighting
- Architectural Lighting Design
- Architectural Lighting Design UAE
- automation
- Best Lighting Design Consultancy in UAE
- COB LED Technology
- COB Spotlights
- Color Temperature in Lighting
- Commercial Lighting Design
- Commercial Lighting Fixtures
- Commercial Lighting Innovations
- Commercial Lighting UAE
- Cylinder COB Lights
- Dialux Lighting Design
- Dialux Lighting Design UAE
- Energy Efficient Lighting
- Energy-Efficient Lighting USA
- Exterior Lighting Solutions
- Facade & Exterior Lighting
- Facade Lighting
- Facade Lighting Design
- Facade Lighting Design UAE
- Facade lighting ideas
- Facade Lighting UAE
- Facade Uplighting
- Green Building Design
- Indoor & Exterior Lighting Solutions
- Interior Lighting Design
- Lamps
- LED Lighting Solutions
- LED lights
- LED Panel
- LED Uplighters
- LED vs Halogen
- Light and Color Theory
- Lighting Basics
- Lighting Consultancy UAE
- Lighting Design
- Lighting Design Consultancy in UAE
- Lighting Design Principles
- Lighting Design UAE
- Lighting Fundamentals Guide
- Lighting Layers
- Lumen Output in Lighting
- Modern Building Lighting Ideas
- Modern Lighting Ideas
- Office Lighting Solutions
- Outdoor Lighting Consultants UAE
- Panel Lights vs. Spot Lights
- Portable Lights
- smart light
- Smart Lighting Systems
- Sustainable Architecture
- Sustainable Lighting UAE
- Villa Lighting UAE
02Sep 2026
- Lighting Solutions


Corporate Office Lighting Solutions
Corporate Office Lighting Solutions for Modern Workplaces
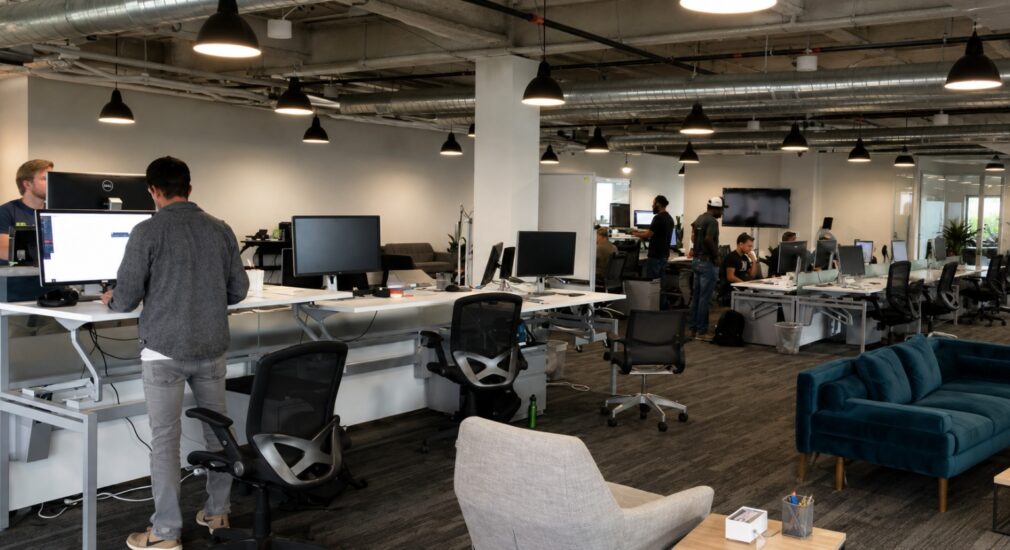
Corporate offices are no longer designed simply as places where employees sit and work. Modern workplaces are carefully planned environments where architecture, technology, branding, employee experience and operational efficiency come together. Corporate office lighting plays an important role in connecting these elements, influencing how a workplace looks, feels and performs throughout the day.
A well-engineered office lighting solution must do more than provide sufficient illumination. It should support visual comfort, reduce distracting glare, complement interior architecture, improve spatial perception and provide flexibility for different activities. Reception areas may require a distinctive architectural statement, while open-plan workspaces demand comfortable and controlled illumination for prolonged screen-based tasks. Meeting rooms, executive offices, collaboration areas and circulation spaces each require a different lighting approach.
At Luzion Lighting, corporate workplace projects can be approached as complete architectural LED lighting solutions, combining luminaire selection, optical performance, lighting calculations, application-specific design, controls and project requirements. From recessed and linear systems to pendant luminaires, downlights, wall washers and bespoke architectural fixtures, the lighting strategy can be developed around the architecture rather than treating luminaires as isolated products.
For international commercial projects, this approach is particularly valuable because office developments increasingly involve architects, interior designers, lighting designers, MEP consultants, developers, contractors and procurement teams working together from concept through execution.
What Is Corporate Office Lighting?
Corporate office lighting refers to the planned use of artificial illumination throughout professional workplace environments to support functional activities, architectural character, employee comfort and the identity of an organisation.
Unlike basic commercial illumination, corporate lighting generally considers the complete workplace environment. The objective is to establish an appropriate relationship between:
- General illumination
- Task lighting
- Architectural lighting
- Accent lighting
- Vertical illumination
- Decorative lighting
- Glare control
- Daylight integration
- Lighting controls
- Energy performance
- Interior materials and finishes
- Corporate branding
- Employee experience
A successful lighting design therefore begins with the function of each space, not simply with the selection of a fixture.
For example, an open-plan workstation area may benefit from controlled, uniform illumination with appropriate glare management, whereas a reception lobby may use a combination of ambient, accent and vertical lighting to create a stronger first impression.
This application-based approach allows lighting to become part of the architecture.
Architectural Lighting for Corporate Offices
Modern corporate interiors increasingly use lighting as an architectural element rather than a purely functional service.
Architectural office lighting can define ceiling geometry, highlight textures, establish circulation paths and create visual hierarchy within a workplace. Linear systems can emphasise long architectural axes, recessed luminaires can provide a clean minimalist appearance, while carefully positioned accent lighting can draw attention to artwork, feature walls, corporate graphics or material details.
Lighting can support the architecture through:
- Linear illumination along architectural features
- Recessed lighting integrated into ceilings
- Direct-indirect pendant systems
- Accent lighting for feature surfaces
- Wall washing for vertical illumination
- Cove and concealed lighting
- Track-based adjustable lighting
- Decorative architectural luminaires
- Bespoke lighting designed around specific interiors
The strongest results usually come when lighting is considered during the architectural and interior-design stages rather than added after the ceiling and furniture layouts have already been finalised.
This is particularly important in premium headquarters, financial institutions, technology offices, corporate campuses, consulting firms and multinational workplaces where the interior environment is an extension of the organisation’s identity.
Office Lighting Design Principles
A professional office lighting design should balance technical performance with architectural quality. There is no single luminaire or lighting arrangement that is appropriate for every corporate workplace.
The design should respond to the activities taking place within each zone.
1. Layered Lighting
A layered approach allows different lighting functions to work together rather than depending on one uniform ceiling light.
Ambient Lighting
Ambient lighting provides the general illumination required for movement and everyday activities. It establishes the overall brightness of the space and forms the foundation of the lighting scheme.
Task Lighting
Task lighting provides focused illumination where detailed visual activities take place. Workstations, meeting tables, reception desks and other task-oriented areas may require carefully considered illumination.
Accent Lighting
Accent lighting introduces emphasis. It can highlight:
- Artwork
- Feature walls
- Branding
- Sculptural elements
- Architectural details
- Display areas
- Material textures
Vertical Lighting
Vertical surfaces have a major influence on how bright and spacious an office feels. Wall washing and vertical illumination can improve visual balance while making architectural elements more visible.
Decorative Lighting
Decorative fixtures can contribute to corporate identity and interior character, particularly in reception areas, lounges, executive spaces and hospitality-inspired workplace environments.
A combination of these layers can create a more sophisticated environment than a uniform grid of ceiling luminaires.
Visual Comfort in Corporate Workplaces
Visual comfort is one of the most important considerations in modern workplace lighting.
Employees may spend many hours looking at monitors, documents, presentations and digital interfaces. Poorly controlled lighting can create reflections, excessive contrast and discomfort even when the measured illuminance appears adequate.
Therefore, office lighting design should consider more than lux levels alone.
Important factors include:
- Glare
- Luminance distribution
- Uniformity
- Contrast
- Reflections
- Screen position
- Luminaire positioning
- Optical shielding
- Ceiling and wall reflectance
- Daylight contribution
UGR and Glare Control
UGR — Unified Glare Rating — is an important consideration for indoor workplace lighting.
For suitable workstation applications, designers frequently target UGR <19, subject to the project brief, luminaire photometry, room geometry and applicable standards.
A low-glare luminaire does not automatically guarantee a low UGR installation. UGR depends on the relationship between the luminaire, room geometry, observer position, background luminance and other parameters.
This distinction is important when specifying professional LED office lighting.
A luminaire may have an excellent optical system, but its final glare performance still needs to be evaluated within the actual room configuration.
For this reason, photometric simulation and application-specific calculations are valuable during the design stage.
Illuminance and Lux Levels
Lux represents the amount of luminous flux reaching a surface. In office lighting design, illuminance requirements vary according to the activity and space.
Typical design considerations may include:
| Office Area | Typical Design Consideration |
|---|---|
| Open-plan workstation | Around 500 lux, subject to applicable standards and task requirements |
| Meeting room | Often around 300–500 lux depending on use |
| Reception | Around 200–300+ lux with additional accent/vertical lighting |
| Corridors | Lower maintained illuminance appropriate to circulation |
| Conference room | Flexible levels for meetings and presentations |
| Executive office | Layered task, ambient and accent lighting |
| Collaboration area | Flexible illumination according to activities |
These values should not be treated as universal mandatory levels. Final requirements should be established according to the applicable lighting standard, project brief, task characteristics, room geometry, daylight conditions and local regulations.
For professional projects, the lighting designer should evaluate maintained illuminance, uniformity, glare and lighting power together rather than designing around a single lux value.
Colour Temperature for Corporate Offices
CCT — Correlated Colour Temperature — influences the visual character of a workplace.
Common options include:
3000K
A warmer appearance that can work well in executive areas, lounges, hospitality-inspired environments and spaces where a more relaxed atmosphere is desired.
3500K
A balanced intermediate option that can create a refined workplace appearance without feeling excessively cool.
4000K
A common choice for professional work environments where a neutral white appearance is preferred.
Tunable White
Tunable-white systems allow the colour temperature and sometimes intensity to be adjusted according to time, activity or scene requirements.
There is no universally correct CCT for every office. The appropriate selection depends on architecture, daylight, interior materials, brand identity, user expectations and the intended atmosphere.
CRI and Colour Quality
CRI — Colour Rendering Index — describes how accurately a light source renders colours compared with a reference illuminant.
For standard office environments, CRI 80+ may be suitable for many applications. Higher colour-rendering performance, such as CRI 90+, can be considered where material appearance, artwork, branding, premium interiors or colour-sensitive environments are important.
For high-end corporate headquarters, the choice of LED package, optical system and colour consistency can therefore become part of the overall specification.
Lighting quality should be assessed through the complete luminaire rather than relying only on a single CRI figure.
Daylight and Artificial Lighting
Modern office buildings often receive significant daylight through:
- Curtain-wall façades
- Large windows
- Skylights
- Atriums
- Glazed meeting rooms
- Open floor plates
A professional office lighting design should consider daylight as part of the overall lighting strategy.
Artificial lighting can be divided into zones based on daylight availability, allowing lighting levels to respond to changing conditions.
With suitable control systems, this may include:
- Daylight sensors
- Occupancy sensors
- Presence detection
- Dimming
- Scheduled lighting scenes
- Automatic zoning
- Central lighting management
The result can be a more adaptable workplace where artificial illumination responds to actual occupancy and environmental conditions.
Lighting for Screen-Based Workplaces
Corporate workplaces increasingly depend on computers, laptops, video conferencing and digital collaboration.
This makes luminaire positioning and glare management especially important.
Lighting should be coordinated with:
- Monitor orientation
- Workstation layout
- Window positions
- Ceiling height
- Luminaire distribution
- Reflective surfaces
- Interior finishes
Poorly positioned luminaires can create reflections on screens even when overall illumination is technically acceptable.
For this reason, low-glare office lighting should be evaluated in combination with furniture layouts and architectural plans.
Human-Centred Workplace Lighting
Contemporary corporate environments are also moving towards more flexible and employee-oriented workplace design.
Lighting can support this through different lighting scenes and spatial atmospheres.
For example:
Focused Work → controlled, comfortable illumination
Team Collaboration → flexible ambient and accent lighting
Presentation → reduced ambient levels with appropriate presentation-zone control
Reception → stronger architectural and branding emphasis
Breakout → warmer and more relaxed lighting
After-Hours → reduced illumination with occupancy-based control
This approach transforms lighting from a static installation into a responsive part of the workplace environment.
Lighting Should Follow the Architecture
The best corporate lighting schemes do not begin with the question:
“Which office light should we install?”
They begin with:
“What should this space communicate, and how will people use it?”
From there, the lighting system can be developed around the architecture, furniture, ceiling coordination, technology and operational requirements.
For architects and interior designers, this means lighting can reinforce the design concept.
For MEP consultants, it means the lighting system can be coordinated with electrical and building services requirements.
For developers and contractors, it means the selected solution can be evaluated against performance, installation and project requirements.
For procurement teams, it means luminaires can be assessed through measurable technical parameters rather than appearance alone.
This is the foundation of a professional corporate office lighting solution.
Corporate Office Lighting Solutions — Technical & Luminaire Selection
A successful corporate workplace requires more than visually attractive luminaires. Every fixture should be evaluated according to its optical performance, efficiency, glare characteristics, colour quality, control compatibility, thermal management, maintenance requirements and suitability for the intended application.
For this reason, professional LED office lighting should be specified using measurable technical parameters rather than selecting products purely by appearance.
The right luminaire depends on the room geometry, mounting height, ceiling construction, workstation arrangement, daylight availability, interior finishes and required lighting performance.
Technical Specifications for Corporate Office Lighting
When selecting luminaires for a corporate office project, the following parameters should form part of the technical evaluation.
| Technical Parameter | What It Indicates | Why It Matters |
|---|---|---|
| System Wattage | Electrical power consumed | Helps evaluate energy performance |
| Lumens | Total light output | Indicates available luminous flux |
| lm/W | Luminous efficacy | Helps compare lighting efficiency |
| CCT | Colour appearance | Defines warm, neutral or cool appearance |
| CRI | Colour rendering | Indicates colour reproduction quality |
| UGR | Glare rating | Important for visual comfort |
| Beam Angle | Light distribution | Determines spread and concentration |
| Optics | Distribution control | Helps achieve application-specific illumination |
| Lifetime | LED operating performance | Supports maintenance planning |
| Dimming | Output control | Enables flexible lighting scenes |
| Driver | Power regulation | Influences reliability and control compatibility |
| IP Rating | Protection from ingress | Important for environmental conditions |
| IK Rating | Impact resistance | Relevant in vulnerable applications |
| Control Protocol | System communication | Enables intelligent lighting integration |
| Photometric Data | Actual light distribution | Required for lighting calculations |
Actual values should always be taken from the relevant Luzion product datasheet and project specification rather than using generic values across an entire product range.
Lumens, Lux and Luminous Efficacy
Three concepts are frequently confused when discussing office lighting: lumens, lux and lm/W.
Lumens
Lumens describe the total visible light output from a light source or luminaire.
A higher lumen output does not automatically mean better office lighting. Excessive output can increase glare or create unnecessary energy consumption if the optical distribution is not appropriate.
Lux
Lux represents illuminance—the amount of light reaching a surface.
A workstation, meeting table, corridor and reception area may require different illuminance levels because their visual tasks differ.
Lumens per Watt
lm/W represents luminous efficacy and indicates how efficiently electrical power is converted into visible light.
However, a high lm/W figure alone should not determine product selection.
A professional comparison should consider:
Efficiency + Optical Performance + Glare + Colour Quality + Lifetime + Controls + Application Suitability
A luminaire delivering very high efficacy but poor glare control may not be the right choice for a screen-based office environment.
UGR and Optical Glare Control
Glare management is one of the most important aspects of modern workplace lighting.
UGR (Unified Glare Rating) is used to evaluate discomfort glare within indoor environments. For many workstation applications, designers commonly target UGR <19, subject to the applicable standard and project conditions.
The final UGR depends on multiple factors, including:
- Luminaire luminance
- Luminaire position
- Room dimensions
- Ceiling height
- Reflectance of surfaces
- Observer position
- Luminaire spacing
- Light distribution
- Background luminance
Therefore, a statement such as “UGR <19” should not be considered independently of the installation.
Optical technologies that can support glare control include:
- Microprismatic diffusers
- Precision reflectors
- Recessed optical systems
- Anti-glare lenses
- Deep-set LED sources
- Controlled indirect illumination
- Asymmetric distributions
- Low-luminance optical chambers
The objective is to control high-angle luminance while delivering useful illumination to the working plane.
LED Office Lighting and Optical Distribution
The optical system determines where light goes.
Two luminaires with identical lumen output can produce dramatically different results if their optics differ.
Common office lighting distributions include:
Wide Beam
Suitable for broader areas where uniform coverage is required.
Medium Beam
Useful when a balance between concentration and coverage is required.
Narrow Beam
Typically used for accent applications or areas requiring more concentrated illumination.
Asymmetric Beam
Useful for wall washing, vertical surfaces and certain architectural applications.
Direct-Indirect Distribution
Combines downward illumination with upward light reflected from the ceiling.
This can create a softer visual environment while contributing to both task illumination and ceiling brightness.
Types of Corporate Office Lighting
A modern workplace may use multiple luminaire formats rather than one universal fixture.
Recessed LED Office Lighting
Recessed luminaires provide a clean architectural appearance and can integrate neatly into suspended ceilings, plasterboard ceilings and modular ceiling systems.
They are commonly considered for:
- Open-plan workstations
- Meeting rooms
- Corridors
- Private offices
- Circulation areas
Options can include different apertures, optical systems, beam distributions and trim finishes.
Linear Office Lighting
Linear lighting is particularly versatile in contemporary workplaces.
It can be used to create:
- Continuous ceiling lines
- Suspended linear arrangements
- Recessed architectural lines
- Geometric lighting patterns
- Individual workstation systems
- Feature lighting
Linear systems can also be designed around the architecture instead of forcing the architecture to follow a fixed luminaire grid.
For premium headquarters and design-led workplaces, this makes architectural linear lighting an important specification category.
Pendant Office Lighting
Pendant luminaires can combine functional illumination with a strong architectural presence.
Direct-indirect pendant systems are especially useful where designers want illumination on both the working plane and ceiling.
They can be appropriate for:
- Open-plan offices
- Boardrooms
- Conference rooms
- Collaboration zones
- Executive offices
- Reception spaces
Suspension height, distribution and ceiling reflectance should be evaluated during design.
Surface-Mounted Office Lighting
Surface-mounted luminaires can be useful where recessed installation is not practical.
Applications may include:
- Existing offices
- Refurbishment projects
- Concrete ceilings
- Exposed ceilings
- Industrial-style workplaces
- Areas with limited ceiling void
The fixture should be coordinated with the architecture to avoid creating unnecessary visual clutter.
LED Downlights for Corporate Offices
Downlights can provide controlled general or accent illumination.
Depending on the optical configuration, they can be used for:
- Reception areas
- Circulation spaces
- Meeting rooms
- Executive offices
- Retail-style corporate environments
- Feature zones
Important specifications include:
- Cut-out dimensions
- Beam angle
- lumen output
- CCT
- CRI
- UGR
- trim finish
- driver arrangement
- dimming compatibility
Architectural Track Lighting
Track systems offer flexibility where furniture arrangements or display requirements may change.
Adjustable spotlights can be directed towards:
- Feature walls
- Artwork
- Corporate graphics
- Product displays
- Architectural details
- Branding elements
Track lighting can therefore complement the fixed general lighting system.
Wall Washing and Vertical Illumination
Office lighting is often overly focused on horizontal work surfaces.
However, vertical surfaces strongly influence spatial perception.
Wall washing can illuminate:
- Feature walls
- Stone
- Timber
- Textured surfaces
- Branding
- Artwork
- Corporate graphics
Vertical illumination can also make reception areas, corridors and public-facing spaces appear more visually balanced.
Direct, Indirect and Direct-Indirect Lighting
Direct Lighting
Most of the useful light is directed downward toward the working plane.
Advantages can include:
- High efficiency
- Straightforward installation
- Effective task illumination
- Compact fixture design
Indirect Lighting
Light is directed toward the ceiling or architectural surfaces and reflected into the space.
It can provide a softer visual character but depends heavily on ceiling reflectance and room geometry.
Direct-Indirect Lighting
This combines both approaches.
It can be particularly effective in corporate environments where the designer wants:
Workplane illumination + Ceiling brightness + Visual comfort + Architectural character
The final selection should be based on actual photometric performance rather than fixture type alone.
Colour Temperature: 3000K, 3500K and 4000K
The selected CCT should correspond with the desired atmosphere and architectural concept.
| CCT | Typical Character | Potential Application |
|---|---|---|
| 3000K | Warm | Executive, lounge, hospitality-inspired spaces |
| 3500K | Balanced | Premium corporate interiors |
| 4000K | Neutral | General workplace environments |
| Tunable White | Adjustable | Flexible / human-centric applications |
The same office may use more than one CCT depending on the function of different zones.
CRI and Colour Consistency
For corporate projects, colour quality should be specified according to the visual requirements of the environment.
CRI 80+
Can be appropriate for many standard workplace applications.
CRI 90+
Can be considered for premium interiors, executive areas, artwork, branding and colour-sensitive environments.
However, CRI alone does not fully describe LED colour quality.
A professional specification can also consider:
- R9 performance
- Colour consistency
- MacAdam ellipse
- CCT tolerance
- LED binning
- Long-term colour stability
This becomes especially important in large corporate installations where hundreds of luminaires may be visible simultaneously.
LED Lifetime and Maintenance
Corporate buildings may operate lighting systems for long periods every day.
Therefore, LED lifetime should be considered as part of lifecycle planning.
Manufacturers may specify performance using metrics such as:
- L70
- L80
- L90
- Rated operating hours
- Driver lifetime
- Switching cycles
The stated lifetime should be understood in relation to operating temperature, driver performance, installation conditions and the manufacturer’s testing methodology.
A technically strong lighting specification therefore evaluates the complete luminaire—not only the LED chip.
Drivers and Dimming
The LED driver is a critical part of the luminaire system.
Depending on the project, corporate office lighting may require:
- Non-dimmable operation
- Phase dimming
- 0–10V
- DALI
- DALI-2
- Wireless control
- Emergency integration
For larger commercial projects, the selected driver should be compatible with the intended lighting-management architecture.
Smart Corporate Office Lighting
Modern smart office lighting systems can connect luminaires, sensors and controls into a coordinated lighting environment.
Common functions include:
Occupancy Detection
Lights can respond to room or zone occupancy.
Daylight Sensing
Artificial illumination can respond to available natural light.
Dimming
Lighting output can be adjusted according to task or time.
Scene Setting
Different lighting levels can be programmed for meetings, presentations, cleaning or normal working conditions.
Scheduling
Lighting can follow predefined operating periods.
Central Management
Large facilities can integrate lighting control with broader building-management strategies.
DALI and DALI-2 Lighting Controls
DALI (Digital Addressable Lighting Interface) provides digital control of compatible lighting equipment.
DALI-2 extends the ecosystem with broader standardisation and control-device capabilities.
For corporate environments, digitally addressable systems can enable:
- Individual luminaire control
- Group control
- Dimming
- Scene management
- Status monitoring
- Sensor integration
- Flexible zoning
This can be particularly valuable in large headquarters, multi-floor offices and corporate campuses where lighting requirements vary by zone.
Wireless Lighting Controls
Wireless systems can provide additional flexibility, particularly in retrofit and refurbishment projects.
Depending on the selected ecosystem, wireless controls can support:
- Occupancy sensing
- Daylight response
- Dimming
- Scene control
- App-based configuration
- Flexible zoning
Systems such as Casambi may be considered where wireless lighting control is appropriate for the project requirements.
The control platform should always be selected based on interoperability, scalability, cybersecurity considerations, commissioning requirements and the overall building-management strategy.
Emergency Lighting Considerations
Corporate workplaces also require appropriate emergency lighting and exit-route illumination according to the applicable local regulations and project requirements.
Emergency solutions may be:
- Self-contained
- Central battery based
- Integrated into selected luminaires
- Separate dedicated emergency luminaires
Emergency lighting should be coordinated with architectural planning, ceiling layouts, evacuation routes and life-safety requirements.
It should not simply be added after the architectural lighting design is complete.
IP and IK Ratings
Not every corporate office requires a high IP or IK rating.
However, these classifications become relevant when the installation environment demands additional protection.
IP Rating
An IP rating describes protection against ingress of solids and liquids.
IK Rating
An IK rating relates to resistance against mechanical impact.
Typical enclosed office environments may not require the same protection levels as industrial, semi-outdoor or high-abuse locations.
The correct rating should therefore be selected according to actual environmental conditions.
Photometric Data for Professional Lighting Design
Professional office lighting projects should be supported by reliable photometric data.
Common formats include:
- IES
- LDT
- EULUMDAT
- Manufacturer photometric files
These files allow lighting designers and consultants to simulate luminaires within software such as DIALux and other lighting calculation platforms.
Photometric information can help evaluate:
- Illuminance
- Uniformity
- Glare
- Beam distribution
- Luminaire spacing
- Mounting height
- Lighting power
- Room performance
For architects, MEP consultants and lighting designers, reliable photometric data is therefore an important part of technical product documentation.
Corporate Office Lighting: Product Selection Checklist
Before specifying an office luminaire, the project team should review:
✓ Lumens
✓ System wattage
✓ lm/W
✓ UGR
✓ CRI
✓ CCT
✓ Beam angle
✓ Optical distribution
✓ LED lifetime
✓ Driver type
✓ Dimming compatibility
✓ DALI / DALI-2 compatibility where required
✓ Emergency option
✓ IP / IK rating where applicable
✓ Photometric files
✓ Mounting method
✓ Dimensions and cut-out
✓ Finish options
✓ Maintenance requirements
✓ Applicable certifications and standards
This creates a more reliable basis for selecting commercial office lighting than comparing fixture appearance or wattage alone.
From Luminaire Selection to Lighting Design
Selecting the right product is only one stage of a successful corporate workplace project.
The next stage is determining where each luminaire should be positioned, how many are required, how they interact with daylight and architecture, and how the complete system will perform after installation.
That is where professional lighting calculations and design coordination become essential.
Corporate Office Lighting Applications, Design Process & Project Expertise
A corporate workplace should not be illuminated as one uniform environment. Each area has its own visual tasks, architectural character, occupancy pattern and operational requirements. A successful corporate office lighting solution therefore divides the workplace into functional zones and develops an appropriate lighting strategy for each.
For architects, interior designers, lighting consultants, MEP consultants and contractors, this approach helps coordinate lighting with ceiling layouts, furniture, HVAC services, technology and architectural details from the early design stage.
Corporate Office Lighting by Space
Reception & Corporate Lobby Lighting
The reception is often the first physical interaction a visitor has with a company. Lighting therefore needs to establish a strong architectural impression while maintaining comfortable illumination for reception staff and visitors.
A premium reception lighting scheme may combine:
- Recessed LED downlights
- Linear architectural lighting
- Decorative pendants
- Wall washing
- Cove lighting
- Accent spotlights
- Vertical illumination
- Feature lighting
- Corporate logo illumination
Lighting can be used to direct attention towards reception desks, feature walls, branded elements, artwork or architectural materials.
For luxury corporate headquarters, the objective is not simply to make the reception bright. The objective is to create visual hierarchy.
A brighter architectural feature surrounded by controlled ambient lighting can become a focal point without requiring excessive overall illumination.
Open-Plan Office Lighting
Open-plan workspaces require careful coordination because employees may spend several hours working at computer screens.
The lighting design should consider:
- Workstation orientation
- Screen position
- Luminaire spacing
- Ceiling height
- Daylight penetration
- Glare
- Uniformity
- Task requirements
- Future furniture changes
Low-glare LED office lighting with controlled optical distribution can help create a comfortable working environment.
Linear luminaires are particularly useful for contemporary open-plan offices because they can follow workstation arrangements or architectural ceiling lines.
Direct-indirect systems can also be considered where ceiling brightness and softer visual distribution are important.
Executive Office Lighting
Executive offices require a more layered approach than standard workstation areas.
The lighting scheme can combine:
General Illumination
For everyday work and movement.
Task Lighting
For desk-based activities.
Accent Lighting
For artwork, shelving, feature walls or architectural details.
Decorative Lighting
To establish a premium and distinctive interior character.
Indirect Lighting
To create softer ambient illumination.
The result can be a sophisticated environment that feels more residential or hospitality-inspired while maintaining professional workplace functionality.
For premium executive interiors, CRI 90+, high-quality finishes and carefully controlled optics may be considered where appropriate.
Boardroom & Conference Room Lighting
Boardrooms are multifunctional spaces.
A single meeting room may be used for:
- Executive meetings
- Presentations
- Video conferences
- Client meetings
- Training
- Workshops
- Internal discussions
The lighting system should therefore support multiple scenes.
For example:
Meeting Scene → balanced general illumination
Presentation Scene → controlled ambient light with reduced illumination around screens
Video Conference Scene → appropriate illumination on faces while controlling screen reflections
Cleaning Scene → higher general illumination
A digitally controlled system can make these scenes easier to manage.
Lighting design should also consider camera positions, display screens, reflective conference tables and glazed surfaces.
Meeting Room Lighting
Smaller meeting rooms often require flexibility rather than excessive lighting power.
Suitable solutions may include:
- Recessed downlights
- Linear luminaires
- Pendant luminaires
- Direct-indirect fixtures
- Adjustable accent lighting
The lighting layout should be coordinated with the meeting table rather than simply following a repetitive ceiling grid.
For video-conferencing environments, vertical illumination and controlled facial lighting can become particularly important.
Collaboration & Breakout Spaces
Modern workplaces increasingly include informal areas where employees can collaborate, discuss ideas or work away from conventional desks.
These spaces can benefit from more expressive lighting.
Potential solutions include:
- Pendant lighting
- Decorative architectural fixtures
- Linear systems
- Adjustable spotlights
- Wall washing
- Warm-white accent lighting
- Dimmable lighting scenes
Unlike standard workstation areas, these zones may intentionally use different lighting levels and colour temperatures to establish a distinct atmosphere.
Corridor & Circulation Lighting
Corridors are often treated as secondary spaces, but they influence how people navigate through a building.
A well-designed corridor lighting scheme can provide:
- Visual orientation
- Comfortable circulation
- Architectural rhythm
- Feature-wall illumination
- Wayfinding support
Linear lighting can create continuous visual direction, while wall washing can emphasise architectural surfaces.
Occupancy-based controls may also be appropriate for low-traffic circulation zones.
Staircase Lighting
Corporate staircases require both architectural and functional consideration.
Possible lighting approaches include:
- Recessed step lighting
- Linear handrail lighting
- Wall-mounted luminaires
- Vertical illumination
- Concealed linear lighting
- Ceiling-mounted lighting
The lighting should support safe movement while avoiding excessive glare.
Architectural lighting can also transform a staircase into a significant interior feature.
Cafeteria, Lounge & Staff Areas
Employee lounges and cafeterias can use a more relaxed lighting language than formal workstation areas.
A layered system may combine:
Ambient + Decorative + Accent + Architectural Lighting
Pendant luminaires above dining tables, wall lighting, indirect illumination and selected accent lighting can create a hospitality-inspired environment.
This is especially useful in premium technology offices, headquarters and employee experience-focused workplaces.
Feature Walls & Corporate Branding
Corporate interiors frequently include:
- Company logos
- Brand colours
- Mission statements
- Architectural graphics
- Artwork
- Material feature walls
Lighting can make these elements more visible and memorable.
Wall washers and adjustable spotlights can provide controlled illumination without overpowering the surrounding space.
For textured surfaces, grazing techniques may also be considered where the objective is to reveal material depth.
DIALux Lighting Design for Corporate Offices
A professional DIALux lighting design can help evaluate the proposed lighting system before installation.
Rather than relying only on theoretical lumen calculations, digital simulation can evaluate the interaction between luminaires and the actual room geometry.
A corporate office lighting model may include:
- Architectural floor plans
- Ceiling heights
- Furniture layouts
- Reflectance values
- Window positions
- Luminaire locations
- Luminaire photometric files
- Mounting heights
- Lighting controls
- Working planes
The resulting calculations can help evaluate:
- Illuminance
- Uniformity
- Glare
- Lighting distribution
- Luminaire spacing
- Energy-related parameters
This can significantly reduce the risk of selecting a luminaire that performs differently from the design expectation.
Corporate Office Lighting Design Process
A professional lighting project should follow a structured workflow.
01 — Project Brief
The first stage is understanding the project.
This can include:
- Building type
- Floor area
- Number of floors
- Occupancy
- Working hours
- Interior concept
- Brand requirements
- Sustainability objectives
- Budget
- Maintenance expectations
02 — Architectural & Interior Review
Lighting should be coordinated with:
- Ceiling plans
- Furniture
- Partitions
- HVAC
- Sprinklers
- Fire systems
- Electrical services
- Joinery
- Wall finishes
- Technology infrastructure
Early coordination reduces conflicts during construction.
03 — Space Zoning
The office is divided into lighting zones based on activities.
For example:
Zone A → Workstations
Zone B → Meeting Rooms
Zone C → Executive Offices
Zone D → Reception
Zone E → Corridors
Zone F → Collaboration
Zone G → Staff Areas
Each zone can then receive an appropriate lighting strategy.
04 — Lighting Concept Development
The lighting designer establishes the visual language.
This may include:
- Lighting layers
- Fixture types
- CCT strategy
- Accent hierarchy
- Linear patterns
- Ceiling integration
- Feature lighting
The concept should complement the architectural language rather than compete with it.
05 — Luminaire Selection
The next step is selecting appropriate luminaires based on:
- Lumens
- Wattage
- lm/W
- UGR
- CRI
- CCT
- Beam angle
- Optics
- Dimensions
- Mounting
- Driver
- Controls
- Finish
- Lifetime
Product selection should be based on application and performance—not simply catalogue appearance.
06 — Photometric Simulation
Selected luminaires are incorporated into the lighting model using manufacturer photometric files.
This allows the design team to assess whether the proposed system is achieving the required performance.
Different options can be compared before final specification.
07 — Technical Coordination
Lighting layouts need to be coordinated with the wider building services.
This may include:
- Electrical loads
- Ceiling coordination
- HVAC diffusers
- Fire sprinklers
- Access panels
- Emergency lighting
- Sensors
- Control wiring
- Building management systems
This stage is particularly important in high-density office ceilings.
08 — Lighting Controls
The project team determines appropriate control architecture.
Possible solutions include:
- Manual dimming
- DALI
- DALI-2
- Occupancy sensors
- Daylight sensors
- Wireless controls
- Scene control
- Central management
Control zoning should correspond with how the office is actually occupied.
09 — Technical Documentation
A professional project package may include:
- Product datasheets
- Photometric files
- Lighting layouts
- Luminaire schedules
- Technical specifications
- Installation drawings
- Control diagrams
- Emergency lighting information
- Certifications
- Finishes and samples
For procurement teams, clear documentation makes technical evaluation and product comparison more efficient.
10 — Manufacturing & Project Delivery
For projects requiring customised luminaires, manufacturing capabilities can become important.
Customisation may involve:
- Luminaire dimensions
- Wattage
- Lumen output
- CCT
- CRI
- Beam angle
- Optical distribution
- Housing finish
- Suspension length
- Ceiling integration
- Mounting configuration
- Control compatibility
This is particularly relevant when the architectural concept requires lighting that cannot be achieved with an off-the-shelf product.
Bespoke Corporate Office Lighting
Not every corporate project fits a standard catalogue.
Premium offices may require lighting designed around a particular:
- Ceiling geometry
- Architectural feature
- Furniture system
- Brand identity
- Space constraint
- Linear dimension
- Material
- Finish
- Lighting effect
Bespoke architectural lighting can bridge the gap between architectural intent and standard luminaire limitations.
A customised fixture may be developed with specific dimensions, optics, output, finish and control requirements.
For architects and lighting designers, this provides greater design freedom while maintaining technical control.
Lighting Manufacturer vs Lighting Supplier
For large corporate projects, there is an important distinction between a product reseller and a lighting manufacturing partner.
A manufacturing-oriented partner can potentially support the project through:
Design → Engineering → Prototyping → Manufacturing → Quality Control → Documentation → Supply
This can be valuable when the project requires customised dimensions, special finishes, non-standard optical performance or coordinated luminaire families.
For developers and procurement teams, manufacturing capability can also provide greater control over product consistency and project-specific requirements.
Working With Architects, Designers & Consultants
Corporate lighting projects are collaborative by nature.
Architects
Lighting should complement architectural geometry, materials and spatial planning.
Interior Designers
Luminaire appearance, colour, finish and lighting layers need to work with the interior concept.
Lighting Designers
Photometry, optics, glare, illuminance, controls and visual hierarchy become central considerations.
MEP Consultants
Electrical loads, control systems, ceiling coordination and building services integration must be addressed.
Contractors
Installation, mounting, wiring, access and commissioning requirements need to be practical.
Developers
The lighting solution should balance aesthetics, performance, lifecycle considerations and project budgets.
Procurement Teams
Technical compliance, documentation, pricing, lead time, quality and supply capability need to be evaluated.
A strong corporate office lighting company should therefore be capable of communicating across all these project disciplines.
Premium Architectural Lighting Benchmark
These brands demonstrate an important principle for professional lighting websites: a strong product proposition needs to communicate both design quality and measurable technical performance.
For a corporate office lighting page, that means discussing more than fixture aesthetics. Architects and consultants need access to information such as optical distribution, glare performance, efficacy, colour quality, controls, mounting options and photometric data.
Luzion can position its offering around a similar design-led and specification-oriented approach, while emphasising its own strengths in architectural LED manufacturing, customisation, project support and international supply.
The objective should not be to imitate another manufacturer, but to provide the level of technical and architectural information expected by professional specifiers.
Why Lighting Design Should Start Early
One of the most common challenges in office projects is treating lighting as a final-stage decision.
When lighting is considered only after architecture, furniture and services are fixed, the available options can become restricted.
Early lighting coordination allows the team to determine:
- Luminaire locations
- Ceiling integration
- Lighting layers
- Control zones
- Emergency lighting
- Linear dimensions
- Feature lighting
- Sensor locations
- Electrical requirements
- Maintenance access
This can produce a cleaner and more coherent final installation.
Corporate Office Lighting for New Builds & Refurbishments
Lighting strategies differ between new construction and existing-office renovation.
New Corporate Offices
New projects provide greater freedom to coordinate:
- Ceiling systems
- Electrical infrastructure
- Lighting controls
- HVAC
- Furniture
- Daylight
- Architectural features
Office Refurbishments
Retrofit projects may require solutions that work with:
- Existing ceilings
- Existing wiring
- Existing electrical loads
- Existing furniture
- Existing building controls
- Limited ceiling voids
Surface-mounted, track-based, pendant and retrofit-compatible linear systems may therefore become useful depending on the existing building.
Designing for Future Workplace Flexibility
Corporate offices frequently change over time.
Workstations may move.
Partitions may be removed.
Meeting areas may become collaboration spaces.
Departments may expand or contract.
A rigid lighting layout can become inefficient when the workplace changes.
Flexible lighting systems can help accommodate future modifications through:
- Modular linear systems
- Track lighting
- Individually addressable luminaires
- Dimming
- Smart controls
- Flexible zoning
- Reconfigurable layouts
This makes lighting an adaptable building asset rather than a fixed ceiling installation.
A Complete Corporate Lighting Solution
The most effective workplace projects bring together several disciplines:
Architectural Design
+
Lighting Design
+
Luminaire Engineering
+
Photometric Analysis
+
Controls
+
Electrical Coordination
+
Manufacturing
+
Project Support
This integrated approach allows the lighting system to perform both technically and visually.
For Luzion, the opportunity is to position Corporate Office Lighting Solutions not simply as a collection of LED fixtures, but as a complete architectural lighting service for professional workplace projects.
Global Corporate Office Lighting Solutions, Markets, Applications & FAQs
Modern corporate developments are increasingly international. A workplace lighting specification may originate with an architect in London, a developer in Dubai, a lighting consultant in Singapore, an MEP consultant in Riyadh or a procurement team in New York, while luminaires may be manufactured and supplied across multiple markets.
For this reason, corporate office lighting solutions need to combine architectural quality, technical performance, project coordination and dependable international supply.
Luzion Lighting can serve corporate workplace projects across India, the GCC, Middle East, USA, UK, Europe, Asia-Pacific and Africa with architectural LED lighting solutions developed around project requirements.
Corporate Office Lighting Solutions Worldwide
Luzion’s approach to corporate workplace lighting can support a broad range of commercial environments, from headquarters and multinational offices to technology campuses, financial institutions, professional-service offices and mixed-use developments.
The international market focus includes:
- India
- UAE
- Saudi Arabia
- Qatar
- Kuwait
- Bahrain
- Oman
- GCC
- USA
- UK
- Europe
- Asia
- Asia-Pacific
- Africa
- Middle East
The exact product specification, certifications, electrical requirements and applicable standards should always be evaluated according to the destination market and individual project.
Corporate Office Lighting in India
India has a rapidly evolving commercial workplace environment, with modern corporate campuses, technology offices, financial centres and mixed-use developments increasingly adopting architectural lighting strategies.
Luzion can support corporate office lighting projects across major Indian markets.
Key Indian States & Regions
- Gujarat
- Maharashtra
- Karnataka
- Telangana
- Tamil Nadu
- Delhi
- Haryana
- Uttar Pradesh
- Rajasthan
- West Bengal
- Kerala
- Andhra Pradesh
- Madhya Pradesh
- Punjab
- Goa
Major Cities
- Ahmedabad
- Surat
- Vadodara
- Mumbai
- Pune
- Bengaluru
- Hyderabad
- Chennai
- New Delhi
- Gurugram
- Noida
- Kolkata
- Jaipur
- Kochi
- Chandigarh
- Indore
Applications can include corporate headquarters, IT offices, business parks, financial offices, coworking environments, commercial towers and large corporate campuses.
Corporate Office Lighting in UAE
The UAE is one of the most important markets for premium commercial and architectural lighting.
Corporate developments in Dubai, Abu Dhabi and Sharjah frequently combine sophisticated architecture, premium interiors and high-performance building systems.
UAE Markets
- Dubai
- Abu Dhabi
- Sharjah
- Ajman
- Ras Al Khaimah
- Fujairah
- Umm Al Quwain
- Al Ain
Corporate Applications
- Corporate headquarters
- Business centres
- Financial offices
- Government offices
- Technology companies
- Real estate offices
- Executive offices
- Commercial towers
- Mixed-use developments
For UAE projects, lighting specifications should account for the project environment, applicable regulations, energy objectives, control systems and the architectural character of the development.
Corporate Office Lighting in Saudi Arabia
Saudi Arabia is undergoing significant commercial and urban development, creating opportunities for high-quality architectural and workplace lighting.
Key Markets
- Riyadh
- Jeddah
- Dammam
- Khobar
- Dhahran
- Mecca
- Medina
- Tabuk
- NEOM
Corporate lighting can be applied across:
- Headquarters
- Business districts
- Financial institutions
- Government buildings
- Technology offices
- Corporate campuses
- Mixed-use developments
Large-scale projects may require detailed technical submittals, photometric analysis, product documentation and project-specific customisation.
Corporate Office Lighting in Qatar
Qatar’s commercial and business environments include premium office developments, financial institutions, corporate headquarters and mixed-use projects.
Key Market
Doha
Additional project opportunities can extend across:
- Lusail
- Al Rayyan
- Al Wakrah
Modern office LED lighting solutions can incorporate recessed systems, linear luminaires, pendant systems, architectural downlights, accent lighting and intelligent controls.
Corporate Office Lighting in Kuwait
Kuwait has an established commercial property sector with corporate offices, financial institutions, business centres and large developments.
Key Markets
- Kuwait City
- Hawally
- Al Ahmadi
- Farwaniya
Corporate lighting specifications can be developed around workplace comfort, architectural integration, energy performance and project-specific technical requirements.
Corporate Office Lighting in Oman
Oman’s commercial environment includes corporate offices, business developments, financial institutions and mixed-use projects.
Key Markets
- Muscat
- Salalah
- Sohar
- Nizwa
- Sur
Lighting solutions can range from conventional workplace illumination to premium architectural systems for executive and client-facing areas.
Corporate Office Lighting in Bahrain
Key Markets
- Manama
- Riffa
- Muharraq
- Isa Town
Corporate workplace projects can incorporate architectural LED lighting, linear systems, recessed fixtures, downlights, pendant systems and intelligent lighting controls.
Corporate Office Lighting Across the GCC
Beyond individual countries, Luzion can position its corporate lighting expertise for the wider GCC market, including:
UAE + Saudi Arabia + Qatar + Kuwait + Bahrain + Oman
This regional approach is particularly useful for organisations developing multiple offices across the Gulf.
A standardised luminaire family can be adapted across locations while maintaining consistency in:
- Colour temperature
- Finish
- Optical performance
- Lighting language
- Controls
- Corporate identity
This can help multinational companies establish a consistent visual environment across different offices.
Corporate Office Lighting in the USA
The United States represents a major market for commercial, architectural and workplace lighting.
Key States
- California
- Texas
- New York
- Florida
- Illinois
- New Jersey
- Massachusetts
- Georgia
- Washington
- Virginia
- Colorado
- Arizona
- North Carolina
Major Cities
- New York
- Los Angeles
- San Francisco
- San Diego
- Chicago
- Houston
- Dallas
- Austin
- Miami
- Boston
- Seattle
- Atlanta
- Washington, D.C.
- Denver
- Phoenix
Corporate office projects may range from high-rise headquarters and technology campuses to financial offices, coworking spaces and large commercial developments.
US projects should be evaluated against applicable local and national requirements, including project-specific electrical, energy, life-safety and lighting standards.
Corporate Office Lighting in the UK
The UK market includes a diverse range of corporate workplace environments.
Countries
- England
- Scotland
- Wales
- Northern Ireland
Major Cities
- London
- Manchester
- Birmingham
- Liverpool
- Leeds
- Bristol
- Glasgow
- Edinburgh
- Cardiff
- Belfast
- Cambridge
- Oxford
Lighting design for UK workplace projects can incorporate architectural integration, low-glare illumination, energy-efficient LED systems, intelligent controls and project-specific technical documentation.
Corporate Office Lighting in Europe
Europe remains an important market for architectural and professional lighting.
Key Countries
- Germany
- France
- Italy
- Spain
- Netherlands
- Belgium
- Switzerland
- Austria
- Sweden
- Norway
- Denmark
- Finland
- Poland
- Portugal
- Ireland
- Czech Republic
Major Commercial Cities
Germany: Berlin, Munich, Frankfurt, Hamburg
France: Paris, Lyon, Marseille
Italy: Milan, Rome, Turin
Spain: Madrid, Barcelona, Valencia
Netherlands: Amsterdam, Rotterdam, Eindhoven
Belgium: Brussels, Antwerp
Switzerland: Zurich, Geneva, Basel
Austria: Vienna, Salzburg
Sweden: Stockholm, Gothenburg
Denmark: Copenhagen, Aarhus
Norway: Oslo, Bergen
Poland: Warsaw, Krakow
Portugal: Lisbon, Porto
Ireland: Dublin, Cork
Czech Republic: Prague, Brno
For European projects, product compliance, documentation, photometry, energy performance and applicable market-specific requirements should be verified during specification.
Corporate Office Lighting in Asia-Pacific
Asia-Pacific contains some of the world’s most sophisticated commercial workplace environments.
Key Countries
- China
- Japan
- South Korea
- Singapore
- Malaysia
- Thailand
- Indonesia
- Vietnam
- Philippines
- Australia
- New Zealand
Major Cities
- Tokyo
- Osaka
- Beijing
- Shanghai
- Shenzhen
- Hong Kong
- Seoul
- Singapore
- Kuala Lumpur
- Bangkok
- Jakarta
- Manila
- Sydney
- Melbourne
- Brisbane
- Auckland
Architectural office lighting in these markets may range from minimalist linear systems to sophisticated smart lighting installations integrated with building-management systems.
Corporate Office Lighting in Africa
Africa offers opportunities across commercial centres, financial districts, corporate headquarters, hospitality-led offices and mixed-use developments.
Key Markets
- South Africa
- Egypt
- Morocco
- Kenya
- Nigeria
- Ghana
- Tanzania
- Rwanda
- Ethiopia
Major Cities
- Johannesburg
- Cape Town
- Cairo
- Casablanca
- Nairobi
- Lagos
- Accra
- Dar es Salaam
- Kigali
- Addis Ababa
Project requirements should be evaluated individually based on building type, environmental conditions, applicable regulations and operational requirements.
Industries Served by Corporate Office Lighting
Corporate lighting extends beyond conventional office buildings.
Luzion’s architectural lighting approach can be relevant to:
Technology & IT Offices
Flexible workspaces, collaboration zones, meeting rooms and innovation centres.
Banking & Financial Institutions
Premium reception areas, executive offices, customer-facing environments and secure back-office areas.
Consulting & Professional Services
Client-facing meeting rooms, boardrooms, reception spaces and collaborative workplaces.
Real Estate & Property Companies
Corporate headquarters, sales offices and commercial developments.
Government & Institutional Offices
Professional workspaces, public-facing areas and administrative environments.
Media & Creative Offices
Flexible layouts, studio environments, collaboration zones and feature interiors.
Co-Working & Flexible Offices
Adaptable lighting systems capable of supporting changing layouts and occupancy patterns.
Corporate Campuses
Large multi-building developments requiring consistent lighting language and scalable controls.
Why Choose Luzion for Corporate Office Lighting?
A corporate workplace requires coordination between design intent and technical execution.
Luzion Lighting can support this process through an architectural LED lighting approach that combines:
Architectural Product Design
Lighting developed for contemporary commercial and architectural environments.
Technical Support
Product specifications, photometric information and project-oriented technical assistance.
Customisation
Project-specific dimensions, finishes, wattages, CCT, CRI, optics and mounting configurations where required.
Lighting Design Support
Assistance with luminaire selection and application-based lighting strategies.
DIALux Support
Photometric files and lighting calculation support for project evaluation where applicable.
Manufacturing Capability
An in-house manufacturing-oriented approach allows project requirements to be considered beyond standard catalogue configurations.
Global Supply
Support for projects across India and international markets including GCC, USA, UK, Europe, Asia-Pacific and Africa.
Corporate Office Lighting Manufacturer for Global Projects
The role of a lighting manufacturer has evolved significantly.
Architects and lighting designers increasingly require products that can respond to architectural concepts rather than forcing projects into standard fixture dimensions.
A project may require:
- Custom linear lengths
- Special corner configurations
- Specific mounting details
- Unique finishes
- Controlled beam distributions
- Higher colour rendering
- Different lumen packages
- Tunable-white options
- DALI-compatible drivers
- Integrated emergency solutions
- Bespoke architectural fixtures
This is where a manufacturing partner can become valuable.
Instead of treating every project as a catalogue selection exercise, the lighting solution can be developed around the project’s architectural, technical and commercial requirements.
From Concept to Global Supply
A professional corporate lighting workflow can extend across the complete project lifecycle:
Project Brief
↓
Architectural Review
↓
Lighting Concept
↓
Luminaire Selection
↓
DIALux / Photometric Analysis
↓
Technical Specification
↓
Customisation & Engineering
↓
Sample / Approval
↓
Manufacturing
↓
Quality Control
↓
Packaging & Export
↓
Project Delivery
This approach is particularly relevant for large corporate projects where multiple stakeholders must approve the lighting system before procurement and installation.
Corporate Office Lighting: A Specification-Led Approach
The most successful workplace lighting projects balance five major factors:
1. Visual Comfort
Glare, luminance, uniformity and screen-related considerations.
2. Architectural Quality
Integration with ceilings, walls, furniture and interior design.
3. Technical Performance
Lumens, efficacy, CRI, CCT, optics, lifetime and controls.
4. Operational Efficiency
Dimming, occupancy detection, daylight response and lighting management.
5. Project Practicality
Installation, maintenance, documentation, availability and supply.
When these elements are considered together, lighting becomes an integral component of workplace design rather than simply an electrical requirement.
Frequently Asked Questions
What is corporate office lighting?
Corporate office lighting is a professionally planned lighting system designed for workplace environments, combining functional illumination, visual comfort, architectural aesthetics, energy performance and lighting controls.
What type of lighting is best for a corporate office?
There is no single best fixture for every office. A professional design may combine recessed, linear, pendant, surface-mounted, downlight, track and indirect lighting according to the function and architecture of each space.
What is UGR in office lighting?
UGR, or Unified Glare Rating, is a method used to evaluate discomfort glare from indoor lighting installations. For many workstation applications, UGR <19 is commonly considered as a design target, subject to the applicable requirements and actual room conditions.
What colour temperature is suitable for corporate offices?
4000K is commonly considered for general workplace environments, while 3000K or 3500K may be selected for executive, hospitality-inspired or premium spaces. Tunable-white systems can provide greater flexibility.
Is CRI 90 suitable for office lighting?
CRI 90+ can be considered for premium corporate environments where accurate colour appearance is important. Standard workplace areas may use lower CRI specifications depending on the application and project requirements.
Can corporate office lighting be controlled using DALI?
Yes. Compatible luminaires can be integrated into DALI or DALI-2 control systems for dimming, zoning, scene management and other control functions.
Can office lighting integrate with daylight sensors?
Yes. Daylight sensors can be used with compatible control systems to adjust artificial lighting according to available natural light.
What is the role of DIALux in office lighting design?
DIALux can be used to simulate lighting layouts and evaluate parameters such as illuminance, uniformity and glare using appropriate photometric data.
Can corporate office lighting be customised?
Yes. Depending on the project and manufacturing capability, luminaires can potentially be customised in dimensions, finishes, optical distribution, wattage, CCT, CRI and mounting configurations.
How should office lighting be selected?
Selection should consider the space function, required illuminance, glare, optical distribution, CRI, CCT, energy performance, controls, ceiling type, maintenance and applicable standards.
Does Luzion provide corporate office lighting internationally?
Luzion can support architectural lighting requirements for projects across India and international markets including the GCC, USA, UK, Europe, Asia-Pacific and Africa, subject to project requirements and applicable market conditions.
Creating Better Corporate Spaces Through Light
Exceptional office lighting balances visual comfort, architectural character and technical performance. From low-glare workplace illumination to feature lighting, smart controls and bespoke solutions, every element can be designed around the way a space is used.
Luzion combines architectural lighting expertise, DIALux design support, technical engineering and manufacturing capabilities to deliver refined lighting solutions for corporate projects across global markets.
Related posts
21 Oct 2026
Channel Letter Signage in UAE: Types, Materials and Applications
Channel letter signage is widely used by retail stores, hotels, restaurants, shopping malls and commercial buildings to display business names,…
21 Oct 2026
3D Letter Signage in UAE: Materials, Finishes and Applications
In a competitive commercial environment, signage plays an important role in how customers recognise a brand, locate a business and…
21 Oct 2026
Types of Illuminated Signage: A Guide for UAE & GCC Projects
Illuminated signage plays an important role in how commercial buildings, hotels, retail developments and corporate spaces communicate their identity. In…
17 Oct 2026
Commercial Signage Solutions UAE & GCC
How to Choose Commercial Signage Solutions in the UAE & GCC Commercial signage plays an important role in how people…
02 Oct 2026
Canadian Bespoke Lights
Canadian Bespoke Lighting: Where Design Becomes a Signature Luxury architecture is rarely defined by one element alone. The character of…
subscribe for newsletter

Luzion is a leading manufacturer and exporter of high-quality LED lighting solutions. With a focus on design, research, and innovation, we offer a wide range of products for commercial, industrial, residential, and outdoor spaces.
