

Search
Category
- Bollard Light
- Commercial Lighting
- Energy-Efficient Lighting
- LAMPS
- LED Lights
- LED Uplighter
- Light and Colour Theory
- Lighting Design and Facade Lighting
- Lighting Design Consultancy UAE
- lighting design principles
- Lighting Fundamentals and Design Principles
- Lighting Solutions
- Nature of Light in Lighting Design
- Panel Lights vs. Spot Lights
- Portable Lights
- Signage Solutions
- Smart Controllers for Streetlights
- Solar Lights
- Tree Lighter
- Uncategorized
Recent Posts



Neon vs LED Neon: Which Is Better for Signage?


Tags
- Architectural Lighting
- Architectural Lighting Design
- Architectural Lighting Design UAE
- automation
- Best Lighting Design Consultancy in UAE
- COB LED Technology
- COB Spotlights
- Color Temperature in Lighting
- Commercial Lighting Design
- Commercial Lighting Fixtures
- Commercial Lighting Innovations
- Commercial Lighting UAE
- Cylinder COB Lights
- Dialux Lighting Design
- Dialux Lighting Design UAE
- Energy Efficient Lighting
- Energy-Efficient Lighting USA
- Exterior Lighting Solutions
- Facade & Exterior Lighting
- Facade Lighting
- Facade Lighting Design
- Facade Lighting Design UAE
- Facade lighting ideas
- Facade Lighting UAE
- Facade Uplighting
- Green Building Design
- Indoor & Exterior Lighting Solutions
- Interior Lighting Design
- Lamps
- LED Lighting Solutions
- LED lights
- LED Panel
- LED Uplighters
- LED vs Halogen
- Light and Color Theory
- Lighting Basics
- Lighting Consultancy UAE
- Lighting Design
- Lighting Design Consultancy in UAE
- Lighting Design Principles
- Lighting Design UAE
- Lighting Fundamentals Guide
- Lighting Layers
- Lumen Output in Lighting
- Modern Building Lighting Ideas
- Modern Lighting Ideas
- Office Lighting Solutions
- Outdoor Lighting Consultants UAE
- Panel Lights vs. Spot Lights
- Portable Lights
- smart light
- Smart Lighting Systems
- Sustainable Architecture
- Sustainable Lighting UAE
- Villa Lighting UAE
27Oct 2026
- Signage Solutions


Directional vs Directory Signage: Key Differences, Uses and Design Tips
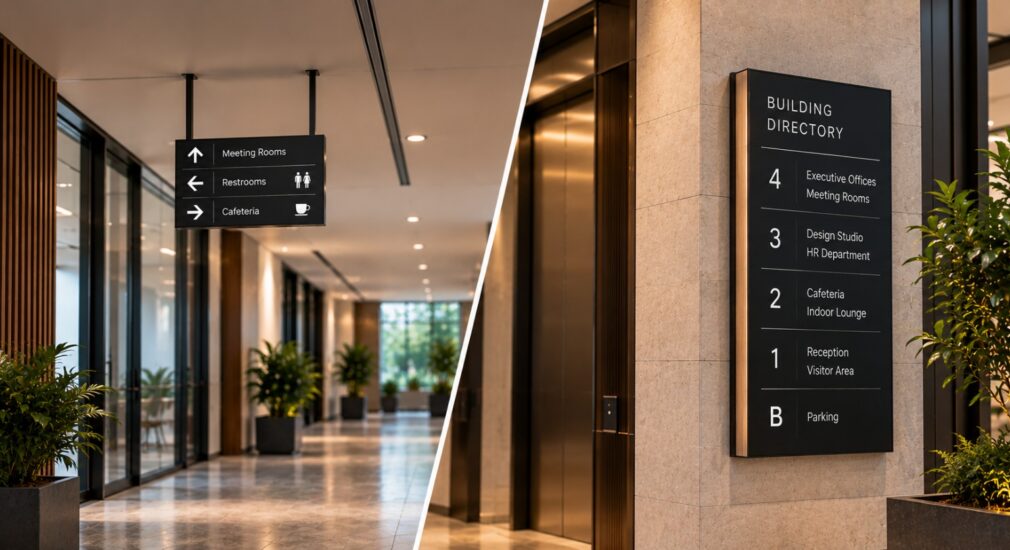
Directional vs directory signage is an important distinction when planning an effective wayfinding system for commercial buildings, offices, hotels, hospitals and large developments. Although both signage types help visitors navigate unfamiliar environments, they serve different purposes. Directional signs guide people towards a destination, while directory signs provide an overview of the locations, departments, floors or facilities within a building.
Understanding the difference between directional signage and directory signage helps architects, interior designers, developers and facility managers plan clearer visitor journeys and create a more organised built environment.
What Is Directional Signage?
Directional signage helps people move from one location to another by providing clear navigation instructions. These signs typically use arrows, destination names, floor numbers, symbols and concise text to indicate which route visitors should follow.
Directional signs are particularly useful at intersections, corridor junctions, lift lobbies, entrances, parking areas and pedestrian routes where people need to make a decision about which way to go.
Common Applications of Directional Signage
- Commercial offices: Direct visitors towards reception, meeting rooms, departments and shared facilities.
- Hotels and resorts: Guide guests to guest rooms, restaurants, conference facilities, lifts and recreational areas.
- Hospitals: Help patients and visitors locate departments, diagnostic facilities, waiting areas and emergency services.
- Shopping centres: Direct shoppers towards retail stores, food courts, restrooms and parking facilities.
- Educational campuses: Identify routes to academic departments, libraries, laboratories and administrative buildings.
- Outdoor developments: Guide pedestrians and vehicles towards entrances, parking zones, buildings and visitor facilities.
Effective directional wayfinding signage communicates the next step clearly without overwhelming visitors with unnecessary information.
What Is Directory Signage?
Directory signage provides a structured overview of the destinations available within a building, complex or development. Instead of directing visitors along a particular route, it helps them understand what is located where.
A directory sign commonly displays tenant names, departments, floor numbers, room references, business names or a simplified building map. It is usually positioned at main entrances, reception areas, lift lobbies and other locations where visitors need to establish their bearings.
Common Applications of Directory Signage
- Office buildings: Display company names, office numbers and tenant locations across multiple floors.
- Hotels: Present information about restaurants, event spaces, wellness facilities and guest services.
- Hospitals: Organise departments, clinics, diagnostic services and specialist units by floor or zone.
- Shopping malls: List retail outlets, restaurants, entertainment facilities and essential amenities.
- Business parks: Identify companies, buildings and departments across a multi-building site.
- Residential developments: Help residents and visitors locate towers, amenities, management offices and shared facilities.
A well-designed building directory sign makes essential information accessible at a glance and reduces the need for visitors to ask staff for basic location details.
Directional vs Directory Signage: Key Differences
Directional signage and directory signage work together, but their functions, information hierarchy and placement requirements differ.
| Feature | Directional Signage | Directory Signage |
|---|---|---|
| Primary purpose | Guide people along a route | Show available destinations and their locations |
| Main question answered | Which way should I go? | Where is my destination located? |
| Typical content | Arrows, destinations, symbols and floor indicators | Tenant lists, departments, floor numbers and maps |
| Common placement | Corridors, junctions, entrances and access routes | Reception areas, building entrances and lift lobbies |
| Information format | Short, action-oriented messages | Structured lists or location overviews |
| Design priority | Immediate visibility and route clarity | Readability, organisation and information hierarchy |
| Typical examples | Overhead signs, wall-mounted arrows and external direction boards | Multi-tenant directories, floor directories and building directory panels |
The most suitable format depends on the information visitors need at each stage of their journey. Directory signage establishes an overview, while directional signage helps visitors follow the appropriate route.
How Directional and Directory Signs Work Together
A complete wayfinding signage system should connect orientation, navigation and destination identification rather than treating each sign as an independent element.
Consider a visitor arriving at a multi-storey commercial building.
1. Arrival and orientation
A directory sign near the entrance lists the businesses or departments within the building and identifies their respective floors.
2. Route selection
Directional signage guides the visitor towards the appropriate lift lobby, staircase or corridor.
3. Navigation through the building
Additional directional signs at important junctions indicate the next turn or destination.
4. Destination confirmation
A room identification sign or department name confirms that the visitor has arrived at the correct location.
This coordinated approach creates a more consistent visitor experience. It is particularly valuable in hospitals, airports, hotels, corporate offices and mixed-use developments where visitors may need to navigate several floors or interconnected spaces.
Directional and Directory Signage Design Considerations
The performance of a signage system depends on more than the sign format. Information hierarchy, typography, contrast, placement and consistency all influence how easily people can interpret and follow the information.
1. Information Hierarchy
Directional signs should prioritise the next decision a visitor needs to make. Too many destinations, competing arrows or lengthy messages can reduce readability.
Directory signs require a different hierarchy. Floor numbers, department names, tenant listings and maps should be organised logically so visitors can scan the information quickly.
2. Typography and Readability
Choose clear typefaces, appropriate character sizes and sufficient spacing. Text should remain legible from the intended viewing distance, taking into account the location, viewing angle, lighting conditions and expected pedestrian movement.
3. Colour Contrast and Visual Consistency
Maintain clear contrast between text and background. Use a consistent approach to colours, symbols, arrows and destination names throughout the building.
For example, if a directory identifies a destination as “Conference Centre,” subsequent directional signs should use the same name rather than switching to an unfamiliar abbreviation.
4. Placement and Visibility
Install directional signs where visitors need to make route decisions, such as corridor intersections, lift lobbies and access points.
Directory signs are most useful at arrival points where people need an overview before choosing a route. Avoid locations where architectural features, furniture, crowds or open doors obstruct visibility.
5. Materials, Finishes and Durability
Material selection should reflect the environment, design intent and maintenance requirements. Options may include acrylic, aluminium, stainless steel, glass and other project-appropriate materials.
Outdoor signage requires particular attention to weather exposure, corrosion resistance, mounting methods and long-term durability. Interior signage should complement the architectural finishes while remaining practical to clean and maintain.
6. Illumination and Visibility
Illuminated signage may be appropriate in low-light environments, large lobbies, parking facilities and developments that operate after dark. Depending on the application, designers can consider internally illuminated panels, backlit lettering or carefully positioned external lighting.
Lighting should improve legibility without creating glare, distracting reflections or uneven illumination. The selected solution should also account for viewing distance, ambient brightness and the surrounding architectural environment.
7. Accessibility and Inclusive Navigation
A wayfinding strategy should account for users with different visual, mobility and navigation needs. Depending on the building type and applicable regulations, this may include tactile information, Braille, accessible routes, suitable contrast, recognisable pictograms and consistent placement.
Accessibility requirements vary by jurisdiction and facility type, so signage specifications should be checked against the relevant local standards.
Which Signage Type Is Best for Your Project?
Choosing between directional and directory signage depends on the size, layout, occupancy and operational requirements of the development.
For a small office with a single reception area, a directory sign near the entrance and a limited number of directional signs may be sufficient.
For a multi-tenant office tower, a structured directory system combined with floor-level directional signage can help visitors locate businesses and navigate between floors.
For a hospital, signage planning should consider the complexity of departments, patient journeys, accessible routes and the importance of clear directions at decision points.
For hotels and resorts, directory and directional signage should support guest navigation while complementing the interior design and overall brand experience.
For shopping malls and mixed-use developments, the system may need to integrate tenant directories, floor maps, parking directions, external wayfinding and digital information displays.
The best solution is therefore determined by how people arrive, where they need to go and what information they require at each stage of the journey.
Common Mistakes to Avoid
Even well-manufactured signs can be ineffective when the wider wayfinding strategy is poorly planned.
Common mistakes include:
- Using a directory sign where visitors need immediate directional guidance.
- Placing directional signs after rather than before important route decisions.
- Including excessive information on a single sign.
- Using inconsistent department names, floor labels or symbols.
- Choosing text sizes that are unsuitable for the viewing distance.
- Allowing architectural finishes or decorative lighting to reduce sign visibility.
- Failing to plan for future changes in tenants, departments or building layouts.
- Treating directory and directional signage as separate systems with no consistent visual language.
Addressing these issues during the design and coordination stages can help reduce confusion, support building operations and maintain a consistent visitor experience.
Frequently Asked Questions
1. What is the main difference between directional and directory signage?
Directional signage guides people towards a destination using arrows, text and symbols. Directory signage provides an overview of destinations, departments, tenants or floors within a building.
2. Where should directory signs be installed?
Directory signs are commonly installed near main entrances, reception areas, lift lobbies and other arrival points where visitors need to understand the building layout.
3. Where is directional signage most effective?
Directional signage is most effective at corridor intersections, junctions, lift lobbies, entrances, pedestrian routes and other points where visitors must choose a direction.
4. Can directional and directory signs be used together?
Yes. Directory signs help visitors identify their destination, while directional signs guide them along the route. Using both as part of a coordinated wayfinding system can improve navigation across complex buildings.
5. What materials are commonly used for directory and directional signage?
Common options include acrylic, aluminium, stainless steel and other suitable materials. The selection depends on the installation environment, durability requirements, design intent, maintenance needs and budget.
6. Is illuminated wayfinding signage suitable for commercial buildings?
Illuminated wayfinding signage can be useful in commercial buildings with low ambient light, evening operating hours or specific visibility requirements. The lighting method should be selected to maintain legibility, control glare and complement the architectural environment.
Conclusion
The difference between directional vs directory signage lies in their primary purpose. Directional signs guide visitors along a route, while directory signs provide an overview of destinations and their locations.
For architects, developers, interior designers and facility managers, the most effective approach is to integrate both formats into a coordinated wayfinding signage system. When information hierarchy, placement, readability, accessibility and architectural design are considered together, signage becomes a practical part of the built environment rather than an afterthought.
Luzion Lighting supports architectural and commercial projects with lighting and signage solutions tailored to project requirements. Explore our signage solutions to understand how signage can contribute to a more coherent commercial environment.
Related posts

27 Oct 2026
LED Video Walls: Types, Applications and Design Guide
LED video walls have become an important part of modern commercial environments, from shopping malls and hotels to corporate offices,…

26 Oct 2026
Monument vs Pylon Signs: Which Is Better for Commercial Projects?
Outdoor signage plays an important role in helping businesses establish visibility, guide visitors and create a professional identity. For shopping…
26 Oct 2026
Neon vs LED Neon: Which Is Better for Signage?
Choosing between traditional neon and LED neon depends on the desired appearance, energy consumption, installation requirements and long-term maintenance. Both…
24 Oct 2026
Digital Signage in UAE & GCC: Types, Applications and Design Guide
Digital signage has become an important part of how businesses communicate with customers, visitors and employees. From retail displays and…
24 Oct 2026
Wayfinding Signage in UAE & GCC: A Complete Design Guide
Wayfinding signage helps people navigate buildings, public spaces and large commercial developments without confusion. From hospital departments and hotel reception…
subscribe for newsletter

Luzion is a leading manufacturer and exporter of high-quality LED lighting solutions. With a focus on design, research, and innovation, we offer a wide range of products for commercial, industrial, residential, and outdoor spaces.
