
Search
Category
- Bollard Light
- Commercial Lighting
- Energy-Efficient Lighting
- LAMPS
- LED Lights
- LED Uplighter
- Light and Colour Theory
- Lighting Design and Facade Lighting
- Lighting Design Consultancy UAE
- lighting design principles
- Lighting Fundamentals and Design Principles
- Lighting Solutions
- Nature of Light in Lighting Design
- Panel Lights vs. Spot Lights
- Portable Lights
- Signage Solutions
- Smart Controllers for Streetlights
- Solar Lights
- Tree Lighter
- Uncategorized
Recent Posts

Canadian Bespoke Lights

American bespoke chandeliers

Irish bespoke lights

Japanese bespoke lights

Greek bespoke lights
Tags
- Architectural Lighting
- Architectural Lighting Design
- Architectural Lighting Design UAE
- automation
- Best Lighting Design Consultancy in UAE
- COB LED Technology
- COB Spotlights
- Color Temperature in Lighting
- Commercial Lighting Design
- Commercial Lighting Fixtures
- Commercial Lighting Innovations
- Commercial Lighting UAE
- Cylinder COB Lights
- Dialux Lighting Design
- Dialux Lighting Design UAE
- Energy Efficient Lighting
- Energy-Efficient Lighting USA
- Exterior Lighting Solutions
- Facade & Exterior Lighting
- Facade Lighting
- Facade Lighting Design
- Facade Lighting Design UAE
- Facade lighting ideas
- Facade Lighting UAE
- Facade Uplighting
- Green Building Design
- Indoor & Exterior Lighting Solutions
- Interior Lighting Design
- Lamps
- LED Lighting Solutions
- LED lights
- LED Panel
- LED Uplighters
- LED vs Halogen
- Light and Color Theory
- Lighting Basics
- Lighting Consultancy UAE
- Lighting Design
- Lighting Design Consultancy in UAE
- Lighting Design Principles
- Lighting Design UAE
- Lighting Fundamentals Guide
- Lighting Layers
- Lumen Output in Lighting
- Modern Building Lighting Ideas
- Modern Lighting Ideas
- Office Lighting Solutions
- Outdoor Lighting Consultants UAE
- Panel Lights vs. Spot Lights
- Portable Lights
- smart light
- Smart Lighting Systems
- Sustainable Architecture
- Sustainable Lighting UAE
- Villa Lighting UAE

07Sep 2026
- Lighting Solutions


Emergency Lights & Emergency Lighting Solutions Worldwide
Emergency Lighting Solutions for Commercial, Industrial & Architectural Projects
Emergency lighting is a critical part of a building’s life-safety strategy. When the normal electrical supply is interrupted, a properly designed Emergency Lighting System provides essential illumination to help occupants identify escape routes, locate exits and move safely through designated areas.
Luzion provides Emergency Lighting Solutions for commercial, industrial, hospitality, healthcare, residential and infrastructure projects, with solutions selected around the building layout, application, mounting conditions, emergency operation, photometric performance and project requirements. The focus is not simply on supplying an emergency luminaire, but on selecting the right lighting configuration for the space in which it will operate.
For architects, MEP consultants, electrical consultants, contractors, developers and procurement teams, emergency lighting should be considered as part of the overall building-services and life-safety design rather than as an isolated lighting product.
What Is Emergency Lighting?
Emergency lighting is a dedicated lighting arrangement designed to provide illumination when the normal lighting supply fails. Its primary function is to maintain suitable visibility in areas where occupants may need to evacuate or where safety-related activities must continue during a power interruption.
Depending on the building and system architecture, emergency lighting may use a self-contained rechargeable battery, emergency driver, monitored emergency luminaire or central battery system. The appropriate configuration depends on the project’s electrical design, building occupancy, escape strategy, required operating duration and applicable regulations.
Emergency lighting commonly serves:
- Escape routes and circulation areas
- Staircases and protected stairwells
- Corridors and lobbies
- Exit doors and designated exits
- Open or anti-panic areas
- Parking facilities
- High-risk or critical areas
- Hotels and hospitality spaces
- Offices and commercial buildings
- Industrial and warehouse facilities
- Healthcare and public buildings
The objective is not simply to make a room brighter during a power failure. The lighting layout must help people understand where to go, how to reach an exit and how to move through the building safely.
How Does an Emergency Lighting System Work?
Under normal conditions, the building operates using its standard electrical lighting supply. The emergency lighting system remains ready to respond to a loss or interruption of that supply.
When the normal lighting circuit fails, the emergency system activates according to its configuration. A self-contained luminaire may use its integrated battery, while a central-battery installation can distribute emergency power to multiple luminaires through dedicated circuits.
A typical emergency lighting sequence includes:
Normal power available → emergency battery charged → power failure detected → emergency mode activated → escape routes illuminated → emergency operation maintained for the specified duration
The actual system architecture varies from one project to another. Large commercial buildings, hospitals, hotels, airports and high-rise developments may require a more coordinated emergency lighting and monitoring arrangement than a small commercial premises.
This is why emergency lighting design should consider the entire system rather than selecting fittings individually.
Emergency Lighting vs Normal Lighting
Normal architectural and commercial lighting is primarily designed for everyday visual comfort, task performance, ambience and general illumination. Emergency lighting has a different purpose: maintaining essential visibility when normal lighting is unavailable.
| Aspect | Normal Lighting | Emergency Lighting |
|---|---|---|
| Primary purpose | Everyday illumination | Safe movement during supply failure |
| Power source | Normal electrical supply | Battery or emergency power source |
| Operation | Regular building operation | Emergency condition |
| Design priority | Visual comfort and task requirements | Escape, safety and visibility |
| Typical locations | Offices, retail, hospitality, homes | Escape routes, exits, stairs, critical areas |
| Design approach | Architectural and functional | Safety-focused and code-dependent |
In a well-designed project, emergency lighting should work alongside the architectural lighting scheme rather than being treated as an afterthought.
Why Is Emergency Lighting Important in Commercial Buildings?
A power interruption can immediately reduce visibility in corridors, staircases, parking areas, public spaces and other circulation zones. In a busy building, even a short period of poor visibility can make evacuation more difficult.
A correctly designed commercial emergency lighting system helps occupants:
- Identify the intended escape direction
- Recognise emergency exits
- Navigate corridors and staircases
- Locate fire safety equipment where required
- Move through open areas without unnecessary panic
- Maintain visibility during a power interruption
For larger buildings, emergency lighting also needs to work as part of a coordinated electrical and life-safety strategy. System selection, luminaire positioning, emergency duration, monitoring and maintenance should therefore be considered during the design stage.
Emergency Lighting Design Starts With the Building
There is no single emergency light that is suitable for every project.
The correct solution depends on factors such as:
- Building type and occupancy
- Floor plan and escape-route geometry
- Corridor and staircase configuration
- Mounting height
- Ceiling and wall conditions
- Required emergency illumination
- Luminaire spacing
- Battery duration
- Maintained or non-maintained operation
- Self-contained or central-battery architecture
- IP and IK requirements
- Environmental conditions
- Applicable national and local requirements
For example, a recessed emergency downlight may be appropriate for a contemporary office interior, while a robust bulkhead or directional twin-spot luminaire may be more appropriate for an industrial or service environment.
This application-led approach is particularly important for projects where emergency lighting must integrate with a premium architectural lighting scheme.
Emergency Lighting for Different Building Environments
Offices & Corporate Buildings
Corporate offices typically require discreet emergency illumination for corridors, staircases, circulation areas, exit routes and other designated locations. Recessed emergency downlights, compact emergency fittings and integrated exit signs can help maintain a clean architectural appearance.
Hotels & Resorts
Hospitality projects require careful coordination between guest areas, corridors, staircases, service zones, public spaces and designated exits. Emergency lighting can be integrated with the broader hotel lighting design while maintaining clear emergency guidance.
Shopping Malls & Retail
Large retail environments contain extensive circulation areas, multiple entrances and exits, escalators, staircases, food courts and service zones. Emergency lighting design must therefore consider the complete movement pattern of occupants rather than individual fixtures.
Hospitals & Healthcare Facilities
Healthcare environments require particularly careful planning because occupants may include patients, visitors and staff with different mobility requirements. Emergency lighting should be coordinated with the building’s evacuation strategy and critical-area requirements.
Industrial & Warehouse Facilities
Industrial and warehouse environments may involve higher mounting heights, large open spaces, machinery, storage racks and demanding environmental conditions. Emergency luminaires may therefore require appropriate beam distribution, mounting arrangements and protection ratings.
Airports, Railway & Metro Facilities
Transportation projects often contain long circulation routes, platforms, concourses, staircases, tunnels and high occupant movement. Emergency lighting must be coordinated with the overall electrical, architectural and life-safety design.
Emergency Lighting Is a Design Discipline, Not Just a Product
The performance of an emergency lighting system depends on more than the wattage or lumen output printed on a product datasheet.
A professional design considers illumination levels, distribution, mounting height, spacing, escape-route geometry, battery performance and system architecture together.
For project teams, this can involve:
- Emergency lighting calculations
- Photometric analysis
- Luminaire spacing studies
- Beam distribution selection
- DIALux planning where appropriate
- IES/LDT photometric files
- Battery and emergency-duration evaluation
- Product and specification coordination
- Integration with architectural lighting
- Project-specific documentation
Luzion supports project teams with emergency lighting products and technical lighting solutions that can be evaluated according to the requirements of the individual development.
Emergency Lighting in the UAE: Why Local Project Requirements Matter
The UAE is an important market for emergency lighting because commercial towers, hotels, malls, healthcare facilities, residential developments, warehouses and public buildings require carefully coordinated life-safety systems.
In Dubai, emergency lighting design is closely connected with applicable Dubai Civil Defence and UAE Fire & Life Safety requirements. Official Dubai Civil Defence guidance, for example, specifies requirements relating to emergency lighting systems, monitoring, duration, illumination and exit signage for applicable facilities.
This means an emergency lighting specification for a Dubai project should not simply copy a generic international lighting schedule. The building type, authority requirements, escape strategy, electrical architecture and selected emergency lighting system all need to be evaluated together.
Emergency Lighting in Dubai
Dubai projects can range from high-rise commercial towers and luxury hotels to shopping centres, offices, healthcare facilities, warehouses and mixed-use developments.
Emergency lighting design may therefore involve:
- Escape-route illumination
- Staircase lighting
- Emergency exit identification
- Corridor and lobby lighting
- Basement parking applications
- Centralised or monitored emergency systems
- Photometric calculations
- Authority and consultant coordination
The exact requirements should always be confirmed against the current authority requirements and the specific project documentation rather than assumed from a generic application.
Emergency Lighting in Abu Dhabi & Sharjah
In Abu Dhabi and Sharjah, emergency lighting should similarly be developed around the building’s occupancy, evacuation strategy, electrical design and applicable local requirements.
Commercial buildings, hospitality projects, residential towers, industrial facilities, schools, healthcare developments and public buildings may require different emergency lighting configurations.
For GCC projects, Luzion can support architects, consultants, contractors and procurement teams with product selection and project-oriented emergency lighting solutions based on the actual application.
What Should Be Considered Before Selecting Emergency Lights?
Before specifying an emergency luminaire, project teams should establish:
- Where emergency illumination is required
- What type of space is being illuminated
- How occupants will move toward the exit
- Required illumination and uniformity
- Mounting height and luminaire spacing
- Required emergency operating duration
- Maintained or non-maintained operation
- Self-contained or central-battery system
- Environmental protection requirements
- Applicable project and authority requirements
This approach produces a more reliable emergency lighting specification than selecting products based only on wattage, price or appearance.
Emergency Lighting Products & Emergency Lighting Systems
A reliable Emergency Lighting System combines the right luminaires, emergency power source, controls and supporting technical components for the specific building environment. Product selection should be based on the application, mounting condition, required illumination, operating duration, environmental exposure and project specifications rather than simply choosing the highest lumen output.
Luzion offers project-oriented LED Emergency Lighting Solutions for commercial, architectural, hospitality, industrial and infrastructure applications, with product selection aligned to the requirements of each installation.
Types of Emergency Lighting
Different areas of a building require different emergency lighting configurations. The choice between a recessed fitting, surface-mounted luminaire, bulkhead, exit sign or high-output emergency fitting depends on the architecture and the intended function of the space.
LED Emergency Lights
LED Emergency Lights provide efficient emergency illumination with compact construction and long operating life. They can be used across offices, hotels, commercial buildings, retail environments, residential developments and public facilities.
LED technology also allows designers to select different optical distributions and form factors without compromising the architectural appearance of the interior.
Emergency Bulkhead Lights
Emergency Bulkhead Lights are commonly used where a robust surface-mounted luminaire is preferred. They can be suitable for corridors, staircases, service areas, parking facilities, industrial buildings and other utility spaces.
Depending on the product specification, bulkhead emergency lights can be selected with appropriate ingress and impact protection for more demanding environments.
Emergency Downlights
Recessed Emergency Downlights provide a discreet solution for contemporary interiors. They can be integrated into suspended ceilings or suitable architectural ceiling systems to maintain a clean visual appearance.
Typical applications include:
- Corporate offices
- Hotels
- Retail spaces
- Residential buildings
- Corridors
- Lobbies
- Staircases
- Commercial interiors
Their photometric distribution and spacing should be evaluated through lighting calculations rather than selected purely on physical size or wattage.
Emergency Twin Spot Lights
Emergency Twin Spot Lights are designed for applications where directional emergency illumination is required. Adjustable heads can provide greater flexibility for directing light toward escape routes, circulation areas, open spaces or specific safety-critical locations.
They can be particularly useful in industrial, commercial and service environments where ceiling-mounted directional illumination is appropriate.
Emergency Exit Lights & Exit Signs
Emergency Exit Lights and illuminated exit signs provide visual identification of designated escape routes and exits.
The placement, viewing direction, mounting height, pictogram and visibility should be coordinated with the building’s evacuation strategy and applicable requirements.
For large buildings, exit signage should form part of the overall wayfinding strategy rather than being installed independently of the emergency lighting layout.
Emergency Linear Lighting
For larger architectural interiors, Emergency Linear Lighting can provide a more integrated appearance where continuous or elongated illumination is desirable.
This approach may be relevant to:
- Modern offices
- Hospitality interiors
- Retail environments
- Corridors
- Architectural public spaces
- Large commercial developments
The emergency function must still be designed around the required illumination and distribution rather than treating the fitting simply as an architectural linear light.
Maintained vs Non-Maintained Emergency Lighting
One of the fundamental decisions when specifying an emergency lighting system is whether the luminaire should operate continuously during normal conditions or only activate when the normal supply fails.
Maintained Emergency Lighting
A maintained emergency light operates as part of the normal lighting condition and continues operating from its emergency source when normal power is interrupted.
Maintained configurations are commonly considered for applications where continuous visibility of an exit or safety sign is important.
Typical applications may include:
- Exit signs
- Public circulation areas
- Commercial buildings
- Hospitality environments
- Retail premises
- Areas where continuous emergency indication is required
Non-Maintained Emergency Lighting
A non-maintained emergency light normally remains off when the regular lighting supply is available. It activates when the normal power supply fails.
This configuration is often suitable for escape-route illumination where normal architectural lighting provides everyday illumination and emergency lighting is required specifically during a power interruption.
Maintained vs Non-Maintained: Quick Comparison
| Feature | Maintained Emergency Light | Non-Maintained Emergency Light |
|---|---|---|
| Normal condition | Illuminated | Normally switched off |
| Power failure | Continues in emergency mode | Activates in emergency mode |
| Common application | Exit identification and continuously visible areas | Escape-route and emergency illumination |
| Architectural integration | Suitable where continuous visibility is required | Discreet emergency-only operation |
| Selection | Based on project requirements | Based on project requirements |
The final selection should always follow the building’s emergency strategy and applicable project requirements.
Self-Contained Emergency Lighting Systems
A self-contained emergency lighting system contains the emergency battery and associated components within or close to the individual luminaire.
When the normal power supply fails, the luminaire uses its own stored energy to provide emergency illumination.
This architecture can be practical for:
- Offices
- Small and medium commercial buildings
- Hotels
- Retail spaces
- Residential developments
- Individual rooms and circulation areas
- Projects where distributed emergency power is preferred
One of the advantages of self-contained systems is that each luminaire can operate independently. However, battery condition, testing, maintenance access and replacement requirements need to be considered as part of the long-term building operation.
Central Battery Emergency Lighting Systems
A central battery emergency lighting system supplies emergency power from a centralised battery installation to multiple emergency luminaires.
This architecture can be considered for larger and more complex developments where centralised monitoring, maintenance and emergency power management are important.
Typical applications include:
- High-rise buildings
- Hospitals
- Airports
- Shopping malls
- Large hotels
- Transportation infrastructure
- Major commercial developments
- Large industrial facilities
Centralised systems can simplify certain aspects of battery management and system monitoring, but they require appropriate electrical distribution, circuit design and system coordination.
Self-Contained vs Central Battery
| Consideration | Self-Contained | Central Battery |
|---|---|---|
| Battery location | Individual luminaire | Central battery system |
| Emergency power | Distributed | Centralised |
| Typical project size | Small to medium | Medium to large/complex |
| Maintenance approach | Individual units | Centralised system |
| Monitoring | Product/system dependent | Can support central monitoring |
| Installation | Distributed | Requires dedicated distribution |
| Best selection | Application dependent | Application dependent |
There is no universal answer as to which architecture is better. The correct choice depends on the building size, electrical infrastructure, maintenance strategy, emergency requirements and project specification.
Emergency Lighting Design & Photometric Planning
Selecting an emergency luminaire is only one part of an effective Emergency Lighting Design. The position, spacing, optical distribution and output of each fitting influence the illumination achieved along escape routes and in other designated areas.
A professional design should therefore consider the complete floor plan rather than selecting products individually.
Emergency Lighting Calculations
Emergency Lighting Calculations help determine whether the proposed luminaires can provide the required illumination across the relevant areas.
The design process can include:
- Building floor plans
- Escape-route identification
- Luminaire mounting positions
- Mounting height
- Photometric data
- Beam distribution
- Luminaire spacing
- Emergency lumen output
- Required illumination levels
- Uniformity
- Obstructions
- Ceiling conditions
- Battery operating duration
For project teams, calculation results provide a more reliable basis for luminaire selection than relying solely on catalogue lumen values.
DIALux Emergency Lighting Design
For suitable projects, DIALux Design can be used to evaluate emergency lighting layouts using the manufacturer’s photometric data.
Luzion can support project teams with relevant photometric files such as IES and LDT files, where available, allowing lighting consultants and designers to evaluate proposed luminaires within the project environment.
A DIALux model can help assess:
- Luminaire positioning
- Emergency illumination
- Light distribution
- Spacing
- Potential dark areas
- Escape-route coverage
- Design alternatives
The final design should still be reviewed against the applicable project specification and local requirements.
How Luminaire Spacing Affects Emergency Lighting
Emergency luminaires should not be spaced using a fixed distance for every building.
Spacing depends on:
Luminaire photometry + mounting height + lumen output + beam distribution + ceiling/wall conditions + required illumination + room geometry
A high-output luminaire with a suitable optical distribution may cover a larger area than a compact fitting, while a fitting with a narrow distribution may require closer spacing.
This is why manufacturer photometric files and project-specific calculations are important when developing an emergency lighting layout.
Emergency Lighting for Escape Routes
Escape-route lighting is designed to help occupants move along the intended evacuation path when normal lighting is unavailable.
The design should consider:
- Corridors
- Changes in direction
- Staircases
- Doorways
- Junctions
- Intersections
- Changes in floor level
- Exit locations
- Fire and safety equipment where required
- Areas where obstacles may create hazards
The luminaire layout should provide a clear visual path rather than leaving isolated bright points separated by poorly illuminated areas.
Open-Area & Anti-Panic Lighting
Large open spaces may require emergency illumination that helps occupants orient themselves when normal lighting fails.
This can be relevant to:
- Shopping malls
- Exhibition areas
- Large offices
- Hotel public spaces
- Assembly areas
- Commercial interiors
- Transportation facilities
The lighting distribution should be evaluated across the occupied area, considering the geometry and intended movement of people during an emergency.
High-Risk Area Emergency Lighting
Some working environments contain machinery, equipment or processes where sudden loss of illumination can create additional hazards.
Examples may include:
- Industrial production areas
- Workshops
- Plant rooms
- Machinery areas
- Technical facilities
- Manufacturing environments
For these locations, emergency lighting should be considered in relation to the specific risk associated with the activity. The design may require a different approach from standard corridor or office emergency illumination.
Emergency Lighting Battery & Operating Duration
Battery performance is an essential part of emergency lighting system selection.
The emergency source must provide the required output for the specified operating period. Battery technology, charging conditions, ambient temperature, luminaire load and product design can influence system performance.
When comparing emergency lighting products, project teams should review:
- Battery technology
- Rated emergency duration
- Charging time
- Battery life
- Operating temperature
- Replacement requirements
- Testing method
- Monitoring capability
- Manufacturer documentation
The required emergency duration should be established from the applicable building regulations, fire-safety strategy and project specification rather than applying one duration universally to every installation.
IP & IK Ratings for Emergency Lighting
The environment in which an emergency luminaire is installed can determine the required protection level.
IP Rating
The IP rating indicates protection against ingress of solids and moisture.
Higher IP protection may be appropriate for environments exposed to:
- Dust
- Water
- Humidity
- Cleaning processes
- Outdoor conditions
IK Rating
The IK rating relates to resistance against mechanical impact.
Higher impact protection can be relevant for:
- Industrial facilities
- Parking areas
- Public circulation spaces
- Warehouses
- Transport infrastructure
- Areas exposed to accidental impact
The appropriate IP and IK rating should always be selected according to the actual installation environment rather than using the highest available rating by default.
Emergency Lighting Specification for Projects
A professional emergency lighting specification should provide enough technical information for consultants, contractors and procurement teams to select the correct product without ambiguity.
A project specification can include:
| Specification | Typical Consideration |
|---|---|
| Luminaire type | Downlight, bulkhead, twin spot, exit sign, linear |
| Operation | Maintained / non-maintained |
| Emergency source | Self-contained / central battery |
| LED output | Application dependent |
| Optics | Escape route / open area / directional |
| Battery | Technology and duration |
| Mounting | Recessed / surface / wall / ceiling |
| IP rating | Based on environment |
| IK rating | Based on impact exposure |
| Photometry | IES / LDT where available |
| Testing | Manual / automatic / monitored |
| Certification | Product-specific |
| Design support | DIALux / photometric calculation where required |
This approach allows the emergency lighting system to be specified around performance, application and project requirements, rather than simply around product appearance or wattage.
Emergency Lighting Applications for Different Building Types
The right Emergency Lighting Solution depends on how a building is used, how occupants move through it and what conditions the luminaires must withstand. An office, hotel, hospital, warehouse and airport may all require emergency illumination, but their layouts, operating conditions and safety considerations are very different.
Luzion approaches emergency lighting from an application perspective, helping architects, MEP consultants, electrical consultants, contractors and developers evaluate suitable luminaires and system configurations for each project.
Emergency Lighting for Corporate Offices
Modern office buildings often combine open workspaces, meeting rooms, reception areas, corridors, lifts, staircases, service zones and multiple evacuation routes.
Emergency Lighting for Offices should be coordinated with the architectural ceiling and interior lighting design while maintaining clear illumination along designated escape routes.
Common solutions include:
- Recessed emergency downlights
- Compact emergency luminaires
- Emergency exit signs
- Ceiling-mounted emergency lights
- Staircase emergency lighting
- Self-contained emergency systems
For premium corporate interiors, recessed or discreet emergency fittings can help minimise visual disruption while still providing the required emergency function.
In high-rise office buildings, the emergency lighting strategy should also be coordinated with the building’s fire-safety plan, electrical distribution and evacuation routes.
Emergency Lighting for Hotels & Resorts
Hotels contain a wide variety of spaces, including guestroom corridors, staircases, lobbies, restaurants, banquet halls, back-of-house areas, parking facilities and service corridors.
Hotel Emergency Lighting therefore requires more than a standard luminaire schedule.
Designers should consider:
- Guest circulation
- Escape routes
- Staircases
- Exit doors
- Public areas
- Back-of-house routes
- Service areas
- Parking
- Plant and technical rooms
In luxury hospitality projects, emergency luminaires should be selected to integrate visually with the interior architecture wherever practical.
A coordinated approach can combine emergency downlights, exit signs, bulkhead fittings and other emergency luminaires according to the individual area.
Emergency Lighting for Shopping Malls & Retail
Shopping malls have large public areas with high occupant movement. Emergency lighting may be required across circulation routes, atriums, corridors, staircases, parking areas, food courts and service zones.
A comprehensive Mall Emergency Lighting System should consider the movement of visitors from occupied areas toward designated exits.
Important locations can include:
- Mall entrances and exits
- Atriums
- Retail corridors
- Escalator and staircase zones
- Food courts
- Restaurant areas
- Lift lobbies
- Service corridors
- Basement parking
- Back-of-house areas
Large retail developments may benefit from a coordinated emergency lighting strategy using multiple luminaire types rather than relying on one universal fitting.
Emergency Lighting for Hospitals & Healthcare Facilities
Healthcare buildings require careful emergency lighting planning because occupants can have different levels of mobility and may include patients, visitors, medical staff and support personnel.
Emergency Lighting for Hospitals can be considered for:
- Patient corridors
- Staircases
- Exit routes
- Treatment areas
- Public circulation
- Service areas
- Technical rooms
- Parking
- Critical operational areas where applicable
Emergency lighting should be coordinated with the healthcare facility’s evacuation strategy and other life-safety systems.
In areas where sudden darkness could create a particular risk, the emergency lighting design should be developed around the specific activity and hazard rather than applying a standard office-style layout.
Emergency Lighting for Industrial Buildings
Industrial facilities can present more demanding conditions than conventional commercial interiors.
Large production floors, machinery, high ceilings, service areas, workshops and technical spaces may require carefully selected emergency luminaires with suitable optical performance and environmental protection.
Industrial Emergency Lighting can include:
- LED emergency bulkheads
- Twin-spot emergency luminaires
- High-output emergency fittings
- Exit signs
- Directional emergency lighting
- Emergency lighting for plant rooms
- Robust fittings for service areas
Selection should consider mounting height, dust, moisture, temperature, mechanical impact and the nature of the industrial activity.
Where emergency lighting is required around machinery or hazardous processes, the design should be coordinated with the facility’s risk assessment and applicable safety requirements.
Emergency Lighting for Warehouses & Logistics Facilities
Warehouses often have high ceilings, long aisles, storage racks, loading areas and large open spaces. Conventional emergency lighting layouts may not provide suitable coverage if mounting height and beam distribution are not considered carefully.
Warehouse Emergency Lighting design should evaluate:
- Rack configuration
- Aisle geometry
- Mounting height
- High-level installation
- Loading and unloading areas
- Pedestrian routes
- Exit routes
- Battery duration
- Environmental conditions
Photometric calculations are particularly useful for warehouse applications because the position and optical distribution of luminaires can significantly influence the illuminated area.
Emergency Lighting for Parking Areas
Basement and multi-level parking facilities can become difficult to navigate when normal lighting fails.
Emergency Lighting for Parking can support visibility along:
- Vehicle circulation routes
- Pedestrian walkways
- Staircases
- Ramps
- Exit routes
- Lift lobbies
- Fire-safety equipment locations where required
Parking environments may also require consideration of moisture, dust, exhaust exposure, accidental impact and temperature conditions.
The emergency lighting system should be coordinated with the overall parking ventilation, fire-safety and electrical strategy.
Emergency Lighting for Residential Buildings
Residential developments can include apartment towers, serviced residences, gated developments and mixed-use residential buildings.
Typical emergency lighting applications include:
- Common corridors
- Staircases
- Exit routes
- Lift lobbies
- Parking areas
- Service areas
- Building entrances
- Shared amenity spaces
High-rise residential buildings require particular attention to vertical circulation and evacuation routes.
For luxury residential developments, discreet emergency fittings can be selected where the architectural design requires a minimal visual footprint.
Emergency Lighting for Airports
Airports combine large public areas, complex circulation patterns, retail environments, security-controlled zones, staff areas and transportation infrastructure.
Emergency lighting design may involve:
- Terminal circulation
- Departure and arrival areas
- Staircases
- Corridors
- Exit routes
- Service areas
- Technical rooms
- Parking
- Back-of-house areas
Airport projects typically require close coordination between architectural, electrical, fire-safety and operational requirements.
The emergency lighting system should be developed around the specific airport layout and applicable aviation, building and life-safety requirements.
Emergency Lighting for Railway & Metro Projects
Railway stations and metro facilities can contain platforms, concourses, pedestrian tunnels, staircases, escalators, ticketing areas and service spaces.
Railway Emergency Lighting and Metro Emergency Lighting should account for high pedestrian movement and potentially complex evacuation routes.
Applications can include:
- Platforms
- Station concourses
- Pedestrian passages
- Staircases
- Escalator zones
- Ticketing areas
- Emergency exits
- Technical areas
- Service tunnels
Luminaire selection should consider the environment, mounting conditions, impact exposure and project-specific authority requirements.
Emergency Lighting for Schools & Educational Buildings
Schools, universities and educational facilities have classrooms, corridors, laboratories, assembly spaces, staircases and public areas.
Emergency lighting may be required along designated escape routes and in other areas identified by the building’s safety strategy.
For educational projects, designers should consider:
- Student circulation
- Staircases
- Corridors
- Assembly areas
- Laboratories
- Exit routes
- Sports and activity areas
- Service spaces
The emergency lighting layout should support clear and understandable evacuation routes for students, staff and visitors.
Emergency Lighting for Outdoor & Semi-Outdoor Areas
Not every emergency lighting application is inside a conditioned interior.
Covered walkways, external escape routes, parking structures, loading areas, service yards and semi-outdoor circulation areas may require luminaires capable of operating in more demanding environmental conditions.
For these installations, consider:
- IP protection
- IK protection
- Temperature range
- Moisture exposure
- Dust
- Mounting location
- Mechanical impact
- Corrosion conditions
- Emergency operating duration
Outdoor and semi-outdoor emergency lighting should be specified according to the actual environmental exposure and applicable project requirements.
Emergency Lighting Solutions for the UAE
The UAE combines high-rise commercial buildings, luxury hospitality developments, shopping centres, healthcare facilities, residential towers, industrial buildings and large infrastructure projects.
This creates a broad requirement for Emergency Lighting Solutions in UAE.
However, emergency lighting specifications should not be based simply on the location of the project. The building type, occupancy, evacuation strategy, electrical system, environmental conditions and applicable authority requirements all influence the final solution.
Emergency Lighting in Dubai
Dubai has a particularly diverse building environment, ranging from high-rise offices and luxury hotels to shopping malls, residential towers, healthcare facilities and major mixed-use developments.
For Emergency Lighting in Dubai, project teams may need to consider:
- High-rise escape routes
- Staircases
- Commercial corridors
- Hotel guest areas
- Public spaces
- Basement parking
- Emergency exit identification
- Centralised or self-contained systems
- Photometric calculations
- Authority and consultant requirements
Dubai projects should be evaluated against the current applicable Dubai Civil Defence, UAE Fire & Life Safety and project-specific requirements.
The Dubai Building Code also addresses emergency illumination and means-of-egress considerations, reinforcing the need to integrate emergency lighting into the wider building design.
Emergency Lighting in Abu Dhabi
Abu Dhabi includes large commercial developments, government buildings, hospitality projects, healthcare facilities, residential towers and industrial areas.
For Emergency Lighting in Abu Dhabi, designers can evaluate emergency luminaires according to the building’s evacuation routes, occupancy, mounting conditions, electrical architecture and applicable local requirements.
High-rise and large-scale developments may require detailed coordination between emergency lighting, fire-safety systems, electrical distribution and architectural design.
Emergency Lighting in Sharjah
Sharjah’s commercial, residential, educational, hospitality and industrial developments create varied emergency lighting requirements.
Emergency Lighting in Sharjah can include applications across:
- Residential buildings
- Commercial offices
- Retail facilities
- Schools
- Hotels
- Warehouses
- Industrial buildings
- Parking facilities
Product selection should reflect the environment and the individual project’s technical specification.
Emergency Lighting Solutions for Saudi Arabia
Saudi Arabia’s expanding commercial, hospitality, residential and infrastructure sectors create significant demand for professionally designed emergency lighting systems.
Large developments in Riyadh, Jeddah and the Eastern Province can include offices, hotels, malls, healthcare facilities, industrial buildings, warehouses and mixed-use projects.
Emergency Lighting in Riyadh
Riyadh’s commercial towers, business districts, hospitality developments, residential projects and large public developments require emergency lighting strategies tailored to each building.
Typical applications include:
- Office towers
- Hotels
- Shopping centres
- Residential developments
- Healthcare facilities
- Parking structures
- Industrial and logistics buildings
For major projects, emergency lighting should be coordinated with the architectural, electrical and fire-safety design from the early specification stage.
Emergency Lighting in Jeddah
Jeddah combines hospitality, residential, retail, commercial and infrastructure developments. Emergency lighting selection should take account of the building type, circulation pattern and environmental conditions.
For projects near the coast, designers may also need to consider environmental exposure and appropriate luminaire protection against moisture and corrosion, where relevant.
Emergency Lighting in Dammam & Eastern Province
The Eastern Province includes significant industrial, energy, logistics and commercial development.
Emergency lighting for these projects can require robust luminaires, suitable IP/IK protection, appropriate mounting arrangements and carefully evaluated optical distribution.
Industrial and warehouse applications should be designed around the actual operating environment rather than adopting a standard commercial lighting schedule.
Emergency Lighting Across the GCC
Beyond the UAE and Saudi Arabia, emergency lighting requirements can vary according to local regulations, building codes, authority requirements and project specifications.
Qatar
In Qatar, major emergency lighting applications include offices, hotels, malls, healthcare facilities, residential developments, infrastructure and large public buildings. Doha and Lusail projects may require detailed coordination between architectural, electrical and fire-safety disciplines.
Kuwait
In Kuwait, commercial buildings, shopping centres, hotels, residential developments, warehouses and industrial facilities can require different emergency lighting configurations depending on the building and environmental conditions.
Oman
In Oman, emergency lighting can be relevant to commercial buildings, hotels, resorts, residential developments, industrial facilities and public infrastructure. Projects in Muscat and other major development areas should be assessed according to the specific project requirements.
Bahrain
In Bahrain, emergency lighting applications include offices, hospitality, retail, residential, healthcare and commercial developments, with product selection based on the building environment and applicable requirements.
For every GCC project, the final emergency lighting specification should be checked against the current local authority requirements, applicable standards and project consultant documentation.
Why Project-Specific Emergency Lighting Matters
A 3-watt emergency luminaire, a 5-watt emergency downlight and a high-output emergency bulkhead cannot be considered interchangeable simply because they provide emergency illumination.
Their performance can differ in:
- Lumen output
- Beam distribution
- Mounting height
- Battery capacity
- Emergency duration
- Optical efficiency
- IP rating
- IK rating
- Testing method
- Physical dimensions
- Photometric distribution
For this reason, a professional Emergency Lighting Design starts with the project requirements and works backwards to the appropriate product.
Luzion can support project teams with product selection, technical documentation, photometric data and lighting design assistance for emergency lighting applications across commercial, architectural, hospitality, industrial and infrastructure projects.
Emergency Lighting Solutions for USA & UK Projects
Emergency lighting requirements differ between countries and can also vary according to building type, occupancy, local authority requirements and project specifications. For international projects, the emergency lighting system should therefore be selected using the applicable regulations and the actual building design rather than applying one standard solution across every market.
Emergency Lighting Solutions for USA Projects
The United States has a wide range of commercial, hospitality, healthcare, industrial and infrastructure buildings where emergency illumination and exit identification form an important part of the life-safety strategy.
Emergency Lighting for USA Projects can be specified for:
- Commercial offices
- Hotels and resorts
- Shopping centres
- Hospitals and healthcare facilities
- Warehouses
- Manufacturing facilities
- Residential buildings
- Educational facilities
- Airports and transportation facilities
- Public buildings
Depending on the project, designers and consultants may need to evaluate applicable requirements such as NFPA 101, building codes, electrical codes and product certification requirements.
For products intended for the US market, certification and listing should be evaluated at the product level. For example, UL 924 is associated with emergency lighting and power equipment, but the relevant certification must be confirmed for the specific product being specified.
Emergency Lighting in California, Texas & Other US Markets
Luzion can support international project enquiries across the USA without creating separate, repetitive city pages for every market.
The actual emergency lighting specification should be based on:
- State and local requirements
- Building occupancy
- Means of egress
- Emergency duration
- Exit signage requirements
- Electrical system
- Product certification
- Environmental conditions
- Consultant specifications
This approach allows the same technical expertise to be adapted to different US project environments without treating every state or city as an identical application.
Emergency Lighting Solutions for UK Projects
The UK has a mature emergency lighting framework covering the design, installation and maintenance of emergency lighting systems.
Emergency Lighting for UK Projects can be used across offices, hotels, retail buildings, healthcare facilities, residential developments, industrial premises, warehouses, educational buildings and public facilities.
Project teams may need to consider relevant standards and guidance, including BS 5266-1 and BS EN 1838, alongside applicable building, fire-safety and project requirements.
Emergency lighting design can address:
- Escape routes
- Open areas
- Staircases
- Exit doors
- Corridors
- Changes in direction
- Fire and safety equipment locations where applicable
- High-risk areas
- Public circulation spaces
The final specification should be developed according to the current requirements applicable to the particular project.
Emergency Lighting for London & Major UK Cities
Large developments in London, Birmingham, Manchester, Glasgow and other UK cities can involve offices, hotels, retail, healthcare, residential and infrastructure projects.
However, the technical emergency lighting requirements are driven primarily by the building and applicable regulations, not simply by the city name.
For this reason, Luzion focuses on project-specific technical information rather than creating repetitive city-based emergency lighting content.
Emergency Lighting Product Selection Checklist
Choosing the correct emergency luminaire requires a balance between photometric performance, system architecture, installation conditions and long-term operation.
Before approving a product, project teams should review the following.
1. Application
Identify whether the fitting is intended for:
- Escape routes
- Open areas
- Staircases
- Exits
- High-risk areas
- Industrial spaces
- Parking
- Public areas
2. Luminaire Type
Select the appropriate format:
- Emergency downlight
- Bulkhead
- Twin spot
- Exit sign
- Emergency linear light
- Surface-mounted fitting
- Recessed fitting
3. Emergency Operation
Determine whether the project requires:
- Maintained operation
- Non-maintained operation
- Switched maintained operation
- Central battery operation
- Self-contained operation
4. Photometric Performance
Review the actual photometric data instead of relying only on nominal lumen output.
Important parameters can include:
- Beam distribution
- Emergency lumen output
- Mounting height
- Spacing
- Illuminance
- Uniformity
- Light distribution
5. Battery & Duration
Evaluate:
- Battery technology
- Rated duration
- Charging characteristics
- Expected battery life
- Replacement requirements
- Operating temperature
6. Environmental Protection
For demanding locations, check:
- IP rating
- IK rating
- Ambient temperature
- Moisture exposure
- Dust
- Corrosive conditions
- Mechanical impact
7. Certification & Compliance
Always verify the certification and compliance documentation of the specific emergency lighting product.
Requirements can vary between markets, so a product suitable for one jurisdiction should not automatically be assumed to satisfy another jurisdiction’s requirements.
Emergency Lighting Documentation for Architects & Consultants
A technically complete emergency lighting proposal should provide enough information for consultants and contractors to evaluate the product before installation.
Depending on the project, useful documentation can include:
- Product datasheets
- Technical specifications
- Photometric files
- IES files
- LDT files
- Installation instructions
- Emergency battery information
- Product dimensions
- IP and IK ratings
- Certification documents
- Warranty information
- DIALux-compatible data
- Product drawings
For specification-driven projects, accurate documentation can significantly simplify product comparison, lighting calculations and consultant approval.
Emergency Lighting Design Support by Luzion
Luzion supports emergency lighting requirements for architects, lighting designers, MEP consultants, electrical consultants, contractors, developers and procurement teams.
Project support can include:
Product Selection
Recommendations based on the application, mounting condition, emergency operation and project specification.
Photometric Support
Relevant IES and LDT files can be used for lighting calculations where available.
DIALux Assistance
Emergency lighting layouts can be evaluated through DIALux lighting design where the project requires photometric analysis.
Technical Specification
Product information can be organised around the requirements of consultants and procurement teams.
Project Quantities
For larger developments, emergency lighting requirements can be reviewed according to drawings, schedules and application areas.
Export & International Supply
Luzion supports project enquiries for international markets, including the UAE, Saudi Arabia, Qatar, Kuwait, Oman, Bahrain, USA and UK, subject to product availability, certification requirements and project specifications.
Emergency Lighting for New Construction & Renovation Projects
Emergency lighting should ideally be considered during the early design stage rather than after the architectural and electrical layouts have already been finalised.
Early coordination allows project teams to evaluate:
- Emergency lighting locations
- Ceiling coordination
- Exit sign positions
- Electrical circuits
- Battery systems
- Luminaire spacing
- Photometric performance
- Maintenance access
- Authority requirements
For renovation projects, the existing electrical infrastructure and ceiling conditions should also be assessed before replacing or adding emergency luminaires.
This can reduce installation conflicts and help ensure that the emergency lighting system works with the wider building-services design.
Emergency Lighting Maintenance & Testing
Emergency lighting is a life-safety system and requires ongoing inspection, testing and maintenance according to the applicable requirements.
Maintenance considerations can include:
- Battery condition
- Luminaire operation
- Charging status
- Emergency duration
- Exit sign visibility
- Physical damage
- Dust accumulation
- Indicator status
- Test records
- Replacement of failed components
Automatic testing systems can provide additional monitoring capabilities where appropriate, while manual testing may be used for systems designed around periodic inspection procedures.
The exact testing and maintenance regime should follow the applicable local requirements, manufacturer’s instructions and building safety procedures.
Why Choose Luzion for Emergency Lighting Solutions?
Luzion approaches emergency lighting from both a lighting design and manufacturing perspective, allowing project teams to evaluate products based on their application rather than selecting fittings solely by price or wattage.
Key capabilities include:
- Architectural and commercial lighting expertise
- Project-based emergency lighting selection
- LED emergency lighting solutions
- Technical product documentation
- Photometric data
- IES and LDT files where available
- DIALux lighting design support
- Custom project coordination
- International project support
- Bulk and project supply
- Coordination with architects and consultants
For large developments, product selection can be aligned with the project’s architectural intent, technical requirements and procurement specifications.
Frequently Asked Questions About Emergency Lighting
1. What is an emergency lighting system?
An emergency lighting system provides illumination when the normal electrical lighting supply fails. It helps occupants identify escape routes, exits and other designated safety-critical areas during a power interruption.
2. What is the difference between maintained and non-maintained emergency lighting?
Maintained emergency lighting operates during normal conditions and continues using its emergency power source when the normal supply fails. Non-maintained emergency lighting normally remains off and activates when the normal lighting supply fails.
3. How long should emergency lights operate?
The required emergency operating duration depends on the applicable regulations, building type, evacuation strategy and project specification. The required duration should therefore be confirmed for the specific project rather than assumed universally.
4. Where is emergency lighting required?
Emergency lighting can be required along escape routes, staircases, exits, open areas and other locations identified by the building’s life-safety strategy or applicable requirements. The exact locations depend on the building design and jurisdiction.
5. How is emergency lighting designed and calculated?
Emergency lighting is designed by considering the floor plan, escape routes, luminaire photometry, mounting height, spacing, emergency output and required illumination. DIALux and manufacturer photometric files can be used to evaluate the proposed layout where appropriate.
6. How do I choose the right emergency light for a project?
Start with the building type, application, escape-route layout, mounting conditions, emergency duration and applicable requirements. Then evaluate luminaire type, photometric performance, battery system, IP/IK rating, certification and technical documentation before final selection.
Request Emergency Lighting Specifications
Whether the requirement is for an office, hotel, shopping mall, hospital, warehouse, industrial facility, residential development or major infrastructure project, the emergency lighting system should be designed around the actual building.
Share the project drawings, lighting schedule, required quantities or technical specification with Luzion to evaluate suitable Emergency Lighting Solutions.
For consultants and contractors, product datasheets, photometric information and technical specifications can help streamline the evaluation and approval process.
For developers and procurement teams, project-specific emergency lighting solutions can be assessed according to application, quantity, performance and delivery requirements.
Related posts
02 Oct 2026
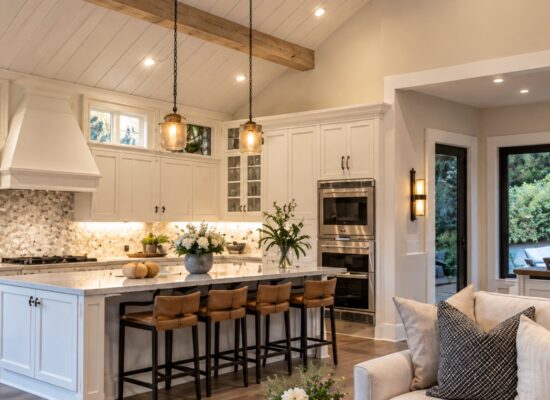
Canadian Bespoke Lights
Canadian Bespoke Lighting: Where Design Becomes a Signature Luxury architecture is rarely defined by one element alone. The character of…

02 Oct 2026
American bespoke chandeliers
American Bespoke Chandeliers: Where Custom Design Meets Architectural Luxury American bespoke chandeliers represent a highly personalized approach to decorative architectural…
01 Oct 2026
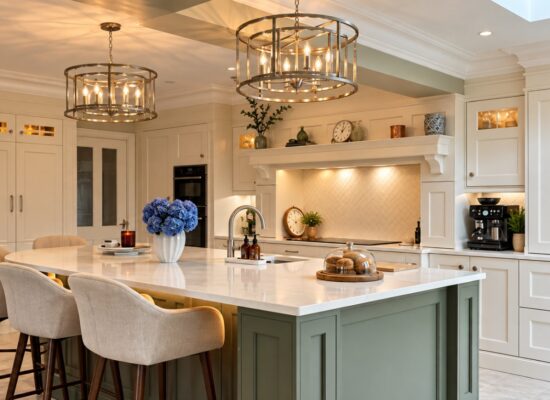
Irish bespoke lights
Irish Bespoke Lights: Where Craftsmanship Meets Architectural Design Irish bespoke lights bring together craftsmanship, design individuality and practical lighting performance.…
30 Sep 2026
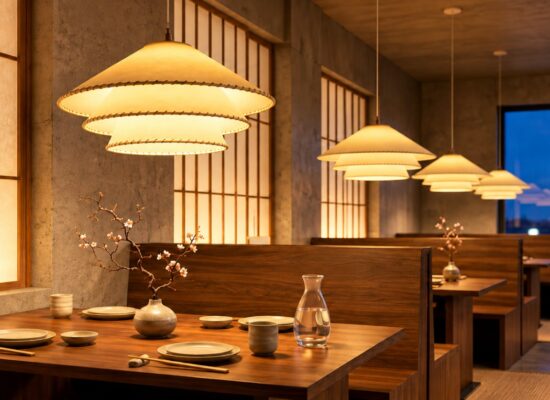
Japanese bespoke lights
Japanese Bespoke Lights: Craftsmanship, Design & Architectural Identity Japanese bespoke lights bring together traditional craftsmanship, refined materiality and contemporary lighting…

30 Sep 2026
Greek bespoke lights
Greek Bespoke Lights for Luxury Architectural Projects Greek bespoke lights combine artistic expression, Mediterranean design influences and project-specific craftsmanship to…
subscribe for newsletter

Luzion is a leading manufacturer and exporter of high-quality LED lighting solutions. With a focus on design, research, and innovation, we offer a wide range of products for commercial, industrial, residential, and outdoor spaces.
