

Search
Category
- Bollard Light
- Commercial Lighting
- Energy-Efficient Lighting
- LAMPS
- LED Lights
- LED Uplighter
- Light and Colour Theory
- Lighting Design and Facade Lighting
- Lighting Design Consultancy UAE
- lighting design principles
- Lighting Fundamentals and Design Principles
- Lighting Solutions
- Nature of Light in Lighting Design
- Panel Lights vs. Spot Lights
- Portable Lights
- Signage Solutions
- Smart Controllers for Streetlights
- Solar Lights
- Tree Lighter
- Uncategorized
Recent Posts




Commercial Signage Solutions UAE & GCC

Canadian Bespoke Lights
Tags
- Architectural Lighting
- Architectural Lighting Design
- Architectural Lighting Design UAE
- automation
- Best Lighting Design Consultancy in UAE
- COB LED Technology
- COB Spotlights
- Color Temperature in Lighting
- Commercial Lighting Design
- Commercial Lighting Fixtures
- Commercial Lighting Innovations
- Commercial Lighting UAE
- Cylinder COB Lights
- Dialux Lighting Design
- Dialux Lighting Design UAE
- Energy Efficient Lighting
- Energy-Efficient Lighting USA
- Exterior Lighting Solutions
- Facade & Exterior Lighting
- Facade Lighting
- Facade Lighting Design
- Facade Lighting Design UAE
- Facade lighting ideas
- Facade Lighting UAE
- Facade Uplighting
- Green Building Design
- Indoor & Exterior Lighting Solutions
- Interior Lighting Design
- Lamps
- LED Lighting Solutions
- LED lights
- LED Panel
- LED Uplighters
- LED vs Halogen
- Light and Color Theory
- Lighting Basics
- Lighting Consultancy UAE
- Lighting Design
- Lighting Design Consultancy in UAE
- Lighting Design Principles
- Lighting Design UAE
- Lighting Fundamentals Guide
- Lighting Layers
- Lumen Output in Lighting
- Modern Building Lighting Ideas
- Modern Lighting Ideas
- Office Lighting Solutions
- Outdoor Lighting Consultants UAE
- Panel Lights vs. Spot Lights
- Portable Lights
- smart light
- Smart Lighting Systems
- Sustainable Architecture
- Sustainable Lighting UAE
- Villa Lighting UAE
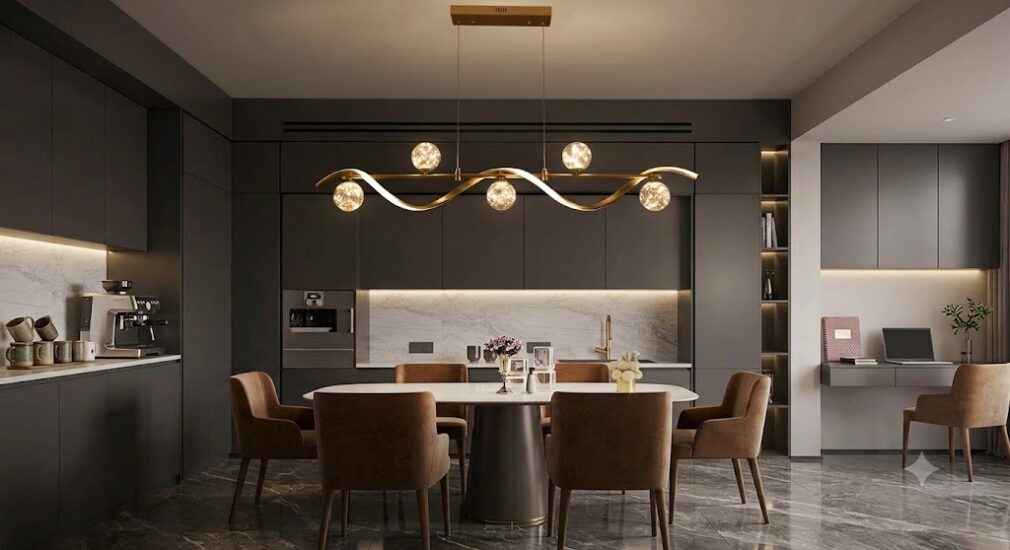
27Aug 2026
- Lighting Solutions


Lighting Design Solutions Worldwide for Architecture & Built Environments
Lighting influences how architecture is experienced, how people navigate spaces and how visual information is perceived after natural daylight changes. A well-considered lighting scheme can reveal materials, establish hierarchy, improve comfort and support the functional requirements of a building.
From a private residence to a major airport, financial headquarters, hotel, retail destination or public development, the role of professional illumination extends beyond simply providing sufficient brightness. It involves understanding architecture, human activity, materials, spatial proportions, daylight, technology and energy performance as one connected system.
Today, lighting design is increasingly integrated into architectural planning from the early stages of a project. Architects, developers, lighting professionals, MEP consultants and electrical contractors may work together to determine where light is required, how it should be distributed and which luminaires can deliver the intended result.
For international developments, these decisions also need to respond to local architectural character, climate, regulations, energy objectives and project specifications.
What Is Lighting Design?
Lighting design is the planned use of natural and artificial light to support the functional, visual, architectural and experiential requirements of a space.
It combines creative thinking with technical analysis. A designer considers the activities taking place in an environment, the architecture of the space, the position of luminaires, optical distribution, colour quality, glare, controls and energy consumption.
The objective is not necessarily to make every area equally bright. Instead, professional design creates an appropriate relationship between illuminated and less-illuminated areas.
For example, a hospitality lobby may require a combination of ambient illumination, decorative elements and accent lighting, while an office may prioritise visual comfort and controlled illumination for workstations.
This distinction is fundamental to effective professional lighting design.
Why Lighting Design Matters in Architecture
Light can influence architecture without physically changing the building.
It can make a ceiling appear lighter, emphasise a textured wall, guide visitors toward an entrance or establish a visual focal point within a large interior.
A successful scheme can support several objectives simultaneously:
- Improve visual comfort
- Support different activities
- Strengthen architectural form
- Highlight materials and textures
- Create spatial hierarchy
- Support navigation and wayfinding
- Reinforce brand identity
- Enhance façades after dark
- Reduce unnecessary energy consumption
- Integrate lighting with building controls
This is why architectural lighting design should be considered part of the architectural process rather than simply an electrical installation.
Core Principles of Lighting Design
Good lighting is usually based on a combination of principles rather than one universal formula. The relative importance of each principle depends on the building type, users, architecture and project brief.
1. Function
The first question is what people need to see and do within the space.
A reception desk, staircase, restaurant table, retail display and industrial workstation each have different visual requirements.
A suitable lighting design solution therefore starts by identifying activities and prioritising areas according to their function.
2. Visual Comfort
Excessive brightness, harsh contrasts and uncontrolled glare can make an environment uncomfortable.
Visual comfort may be influenced by:
- Luminaire brightness
- Light direction
- Reflection
- Contrast
- Viewing angle
- Surface finishes
- Screen position
- Ceiling height
For offices and other screen-based environments, glare control becomes particularly important.
3. Layering
Professional schemes commonly use several layers rather than relying on a single lighting type.
Ambient Lighting
Provides general illumination throughout an area.
Task Lighting
Supports a specific activity such as reading, working or preparing food.
Accent Lighting
Directs attention toward selected objects, surfaces or architectural features.
Decorative Lighting
Contributes to visual identity and atmosphere.
Architectural Lighting
Integrates illumination with the building itself, such as façades, walls, ceilings, coves or structural elements.
The combination creates greater control over the visual environment.
4. Contrast
Uniform illumination everywhere can produce a flat appearance.
Controlled contrast can create depth and visual hierarchy.
For example, an entrance can be visually emphasised through a carefully positioned brighter area, while secondary circulation zones can remain more subdued.
The objective is controlled contrast rather than extreme differences that cause discomfort or reduce visibility.
5. Colour Quality
Light affects how materials, finishes and objects appear.
CRI is one important consideration when evaluating colour rendering. Higher colour-rendering performance can be particularly useful in environments where accurate appearance matters, including retail, hospitality, galleries and premium interiors.
However, CRI should be assessed alongside other factors such as spectrum, CCT, optics and application requirements.
6. Colour Temperature
CCT, or correlated colour temperature, describes the apparent warmth or coolness of white light.
Warm white illumination can contribute to an intimate or relaxed atmosphere, while neutral or cooler white light can support a cleaner and more contemporary visual character.
The correct selection depends on:
Architecture + Materials + Function + Daylight + User Experience
A single development may use more than one CCT, but transitions should be intentional rather than arbitrary.
7. Glare Control
Glare occurs when excessive brightness or contrast interferes with visual comfort.
Glare control is particularly relevant in offices, educational facilities, banking environments, healthcare spaces and areas containing digital screens.
Designers can address glare through:
- Appropriate optics
- Shielding
- Luminaire positioning
- Controlled luminance
- Suitable mounting locations
- Careful ceiling and wall coordination
UGR can also be considered where the applicable lighting requirements call for glare evaluation.
8. Uniformity
Uniformity describes how consistently illumination is distributed across an area.
A large space may have adequate average illumination but still feel uncomfortable if there are significant differences between adjacent areas.
Lighting uniformity depends on factors such as:
- Fixture spacing
- Mounting height
- Beam angle
- Luminaire output
- Room geometry
- Surface reflectance
- Optical distribution
Photometric calculations can help designers evaluate these relationships before installation.
Natural Light and Artificial Illumination
Natural daylight should be considered wherever architecture permits it.
Windows, skylights, atriums and glazed façades can introduce changing levels of daylight throughout the day. Artificial illumination then needs to complement rather than unnecessarily compete with available natural light.
A thoughtful scheme considers:
Daylight Availability → Occupancy → Required Illumination → Controls → Energy Use
Daylight-responsive controls can potentially reduce artificial-light output when sufficient daylight is available.
This becomes particularly useful in large offices, commercial buildings, atriums and public facilities.
Understanding Different Types of Lighting
There is no single lighting category suitable for every architectural requirement.
Different approaches address different visual objectives.
Ambient Lighting
Ambient illumination establishes the general visual environment.
It may be delivered through recessed luminaires, linear systems, suspended fixtures, surface-mounted products or indirect lighting.
The selected system depends on ceiling construction, room proportions and architectural intent.
Task Lighting
Task illumination focuses on activities requiring greater visual attention.
Applications may include:
- Workstations
- Reception desks
- Reading areas
- Kitchen counters
- Examination areas
- Retail counters
- Production workspaces
Correct positioning is as important as luminaire output.
Accent Lighting
Accent illumination creates emphasis.
It can be used to highlight:
- Artwork
- Product displays
- Textured surfaces
- Architectural details
- Sculptures
- Feature walls
- Landscape elements
Directional optics such as narrow or medium beam distributions can provide greater control.
Indirect Lighting
Indirect illumination reflects light from ceilings or walls to create a softer visual effect.
It can be integrated into:
- Cove details
- Ceiling recesses
- Architectural profiles
- Wall-mounted systems
- Linear architectural elements
Indirect approaches can reduce the visual prominence of the light source while making the illuminated surface the primary visual element.
Linear Lighting
LED linear lighting design is increasingly used where continuous or visually integrated illumination is required.
Linear systems can be incorporated into:
- Ceilings
- Walls
- Shelving
- Joinery
- Façades
- Corridors
- Hospitality interiors
- Commercial spaces
Lengths, profiles, optics, diffusion and mounting details should be coordinated with the architecture.
Architectural Lighting Design
Architectural lighting design focuses on the relationship between light and built form.
Instead of treating luminaires as separate objects, the designer considers how illumination interacts with:
- Walls
- Ceilings
- Floors
- Columns
- Structural elements
- Materials
- Façades
- Landscape
- Circulation paths
The best solution may sometimes make the luminaire almost invisible while allowing the illuminated architecture to become the focus.
This philosophy is especially relevant to premium commercial, hospitality, residential and cultural developments.
Interior Lighting Design
Interior lighting design considers the visual requirements of enclosed spaces while responding to architecture, furniture, materials and occupancy.
A successful interior scheme may combine:
General Illumination + Task Lighting + Accent Lighting + Decorative Elements + Daylight
Different environments require different priorities.
Offices
Office lighting design typically places strong emphasis on visual comfort, screen-related glare and appropriate illumination for work areas.
Retail
Retail lighting design can use contrast and accent techniques to draw attention toward merchandise and create a stronger customer journey.
Hospitality
Hospitality lighting design often combines functional visibility with atmosphere and spatial identity.
Residential
Residential lighting design generally requires flexibility because a single room may serve multiple activities during the day.
Exterior Lighting Design
Exterior lighting design extends the architectural experience beyond the building envelope.
It can cover:
- Entrances
- Pathways
- Parking areas
- Landscapes
- Façades
- Terraces
- Public spaces
- Building surroundings
Outdoor illumination requires additional consideration of weather exposure, mounting conditions, maintenance access, light spill and environmental impact.
For exposed installations, appropriate IP rating and product construction should be considered according to site conditions.
Façade Lighting Design
Facade lighting design can transform the appearance of a building after sunset.
Different techniques produce different visual effects.
Wall Washing
Provides relatively broad illumination across a vertical surface.
Grazing
Positions light close to textured surfaces to reveal material depth.
Floodlighting
Can illuminate larger building surfaces from a greater distance.
Linear Accent Lighting
Can follow architectural edges, reveals and structural lines.
Pixel or Dynamic Lighting
Can introduce programmable effects where appropriate for the architectural concept.
The choice depends on façade material, building geometry, viewing distance, environmental considerations and the desired visual hierarchy.
Landscape Lighting Design
Landscape lighting design extends illumination into outdoor environments.
Applications can include:
- Trees
- Planting
- Pathways
- Water features
- Courtyards
- Gardens
- Outdoor seating
- Driveways
- Public plazas
The objective should not be to illuminate everything equally. Strategic placement can create depth and guide movement while preserving a natural relationship with the landscape.
Lighting Design and Human Experience
Modern projects increasingly recognise that illumination influences how people experience an environment.
Light can contribute to:
- Orientation
- Perceived spaciousness
- Focus
- Comfort
- Atmosphere
- Visual identity
- Sense of arrival
This makes lighting particularly important in environments where experience forms part of the architectural concept.
A hotel lobby, luxury retail store, corporate headquarters and cultural venue may each require a different emotional and visual response even if they use similar technical equipment.
The Role of LED Technology
LED lighting design has expanded the possibilities available to architects and lighting professionals.
Modern LED luminaires can offer:
- High energy efficiency
- Multiple lumen packages
- Different beam distributions
- Various CCT options
- High colour-rendering performance
- Compact dimensions
- Dimming compatibility
- Long operating life
- Linear and miniature form factors
- Integration with smart controls
However, LED technology alone does not create good illumination.
The final performance depends on the interaction between the LED source, optics, driver, housing, thermal design, installation and control strategy.
Lighting Design Solutions for Different Buildings
A professional approach adapts to the building rather than applying the same fixture package everywhere.
| Building Type | Key Lighting Objective |
|---|---|
| Commercial Buildings | Visual comfort, productivity and energy efficiency |
| Hotels & Resorts | Atmosphere, identity and guest experience |
| Banks & Financial Spaces | Comfort, clarity, security and brand identity |
| Retail Stores | Product emphasis and customer experience |
| Offices | Visual comfort and task performance |
| Residential Buildings | Flexibility, comfort and ambience |
| Hospitals | Visual clarity, comfort and functional requirements |
| Airports | Navigation, visibility and operational continuity |
| Railway Stations | Wayfinding, safety and uniform illumination |
| Industrial Facilities | Task visibility and operational efficiency |
| Public Spaces | Navigation, identity and environmental integration |
This application-led approach is central to effective lighting design solutions.
Lighting Design Is Both Creative and Technical
A strong lighting concept cannot be separated from technical performance.
The creative side determines:
- Where attention should go
- How architecture should be perceived
- What atmosphere should be created
- How spaces should transition
- Which features deserve emphasis
The technical side determines:
- How much light is required
- Which optics should be used
- Where fixtures should be positioned
- How glare can be controlled
- How efficiently the system operates
- How lighting can be controlled
- Whether the selected products are appropriate for the environment
The best results occur when these two disciplines are developed together.
A Global Approach to Lighting Design
Lighting requirements can vary significantly between regions, but the fundamental principles remain connected.
Architectural style, climate, energy regulations, construction practices and cultural expectations may influence the final design.
For example, a project in lighting design India may have different environmental and architectural considerations from a high-rise commercial development requiring lighting design UAE expertise.
Similarly, projects involving lighting design Saudi Arabia, lighting design Qatar, lighting design UK, lighting design USA or European markets may require different technical and environmental responses.
The location should therefore influence the design without changing the fundamental objective: creating a lighting environment that is visually appropriate, technically considered and aligned with the building.
What Makes Professional Lighting Design Different?
Professional lighting design services generally involve a structured process rather than simply selecting products.
The designer may evaluate:
- Architectural drawings
- Project brief
- Space usage
- Daylight conditions
- Lighting objectives
- Luminaire types
- Optical distribution
- Colour quality
- Glare
- Energy performance
- Control strategy
- Installation constraints
This creates a connection between the original architectural concept and the final illuminated environment.
Lighting Design Solutions for Architectural, Commercial & Outdoor Applications
The role of illumination changes according to the building, activity and architectural environment. A hotel lobby may require a carefully layered atmosphere, while a bank needs clarity and visual comfort. A retail store may use controlled contrast to emphasise products, whereas a façade requires optics capable of revealing architectural form from a distance.
For this reason, effective lighting design solutions should begin with the project’s purpose rather than with a particular luminaire. The design process considers architecture, user behaviour, materials, daylight, technical requirements, energy performance and the desired visual identity before determining the appropriate lighting system.
Architectural Lighting for Different Built Environments
A comprehensive lighting strategy can be developed around the way people use a building.
Common applications include:
- Commercial developments
- Corporate offices
- Banks and financial institutions
- Hotels and resorts
- Retail stores
- Shopping centres
- Residential developments
- Villas
- Healthcare facilities
- Educational buildings
- Airports
- Railway stations
- Metro infrastructure
- Industrial facilities
- Cultural buildings
- Public spaces
- Landscape environments
Each application can require a different combination of ambient, task, accent, decorative and architectural illumination.
Commercial Lighting Design
Commercial lighting design needs to balance visual performance, employee comfort, architectural character and operational efficiency.
Commercial buildings can contain reception areas, offices, meeting rooms, corridors, breakout spaces, retail components and external zones. Consequently, one lighting approach rarely works throughout the entire property.
A professional scheme can establish different lighting layers for:
- Reception
- Work areas
- Circulation
- Meeting rooms
- Common spaces
- Feature architecture
- External entrances
- Landscapes
Linear systems, recessed luminaires, downlights, wall washers and suspended fixtures can be combined according to the ceiling and architectural concept.
For large developments, zoning and intelligent controls can further improve flexibility.
Office Lighting Design
Office lighting design has a direct relationship with visual comfort and productivity.
Modern offices commonly contain computer screens, open workstations, meeting rooms and collaborative spaces. This means glare, reflections and excessive luminance contrast should be considered during the design process.
Suitable strategies may include:
- Controlled-distribution luminaires
- Low-glare optical systems
- Uniform workstation illumination
- Dimming
- Daylight-responsive controls
- Task lighting
- Feature lighting in collaborative areas
An office should not necessarily be illuminated at the same intensity everywhere. Meeting rooms, circulation zones, breakout spaces and workstations can have different lighting characteristics while remaining visually connected.
Banking and Financial Lighting
A financial institution requires a combination of functionality, customer experience and corporate identity.
Bank lighting design can include:
- Customer service counters
- Banking halls
- Reception areas
- Private consultation rooms
- Staff workstations
- Corridors
- ATMs
- Entrances
- External façades
In customer-facing areas, appropriate colour rendering and glare management can contribute to a comfortable visual environment.
For exterior applications, the selected products should also respond to weather exposure, maintenance access and the architectural characteristics of the building.
For specialised requirements, bank lighting solutions can combine standard architectural products with customised fixtures.
Hotel Lighting Design
Hotels require one of the most layered approaches to illumination because guests experience the property through a sequence of spaces.
Hotel lighting design can influence the perception of:
- Arrival
- Lobby
- Reception
- Corridors
- Guest rooms
- Restaurants
- Lounges
- Banquet halls
- Spa areas
- Swimming pools
- Landscape
- Façades
A hotel lobby, for example, may combine decorative pendants with concealed linear illumination, accent lighting and architectural wall washing.
Guest rooms generally require greater flexibility because occupants may want different lighting levels for relaxing, reading, working or preparing for sleep.
The lighting strategy should therefore be developed around the guest journey rather than treating each room as an isolated space.
Hospitality Lighting Design
Beyond hotels, hospitality lighting design applies to restaurants, resorts, cafés, clubs, lounges and entertainment venues.
The balance between functional visibility and atmosphere is particularly important.
Lighting can establish:
- Arrival hierarchy
- Seating zones
- Architectural focal points
- Table emphasis
- Circulation routes
- Bar areas
- Decorative features
Dimming and scene control can allow the environment to change between daytime, evening and special-event conditions.
Retail Lighting Design
Retail environments use illumination as part of the customer experience.
Retail lighting design can influence how merchandise, finishes and displays are perceived.
Common techniques include:
General Illumination
Provides the base visual environment.
Accent Lighting
Creates emphasis around selected merchandise.
Vertical Illumination
Improves the visual presence of shelving and wall displays.
Feature Lighting
Draws attention to specific architectural or merchandising elements.
Decorative Lighting
Supports brand identity and store atmosphere.
The correct balance between ambient illumination and accent contrast is more important than simply increasing overall brightness.
Shopping Mall Lighting Design
Shopping centres contain multiple architectural and commercial environments within one development.
Mall lighting design may cover:
- Atriums
- Retail corridors
- Food courts
- Entrances
- Escalators
- Common areas
- Parking
- Landscapes
- External façades
Large atriums can benefit from carefully planned vertical illumination and architectural feature lighting, while circulation areas require consistent visual guidance.
Lighting controls can also support different schedules between customer operating hours, cleaning periods and overnight conditions.
Residential Lighting Design
Residential lighting design needs to accommodate changing activities and personal preferences.
A modern home may require different lighting scenes for:
- Morning routines
- General living
- Dining
- Reading
- Entertainment
- Relaxation
- Night-time circulation
Rather than relying on one central fixture, designers can combine:
- Cove lighting
- Downlights
- Wall lights
- Decorative pendants
- Floor lighting
- Cabinet illumination
- Accent lighting
Layered illumination gives occupants greater control over the character of each room.
Villa Lighting Design
Luxury residential architecture often benefits from a more detailed lighting strategy.
Villa lighting design can connect interior and exterior environments through carefully coordinated illumination.
Outdoor areas may include:
- Entrance drives
- Gardens
- Trees
- Pools
- Terraces
- Pergolas
- Pathways
- Façades
The objective should be to reveal architectural character without creating excessive brightness or unnecessary light spill.
Healthcare Lighting Design
Healthcare environments require careful consideration of visual clarity, comfort and operational requirements.
Hospital lighting design can include:
- Patient rooms
- Examination areas
- Corridors
- Waiting spaces
- Reception
- Treatment areas
- Staff areas
- External circulation
Different clinical and non-clinical areas naturally require different approaches.
Glare control, colour quality, maintenance requirements and appropriate control strategies can all influence luminaire selection.
Healthcare projects should always be developed according to the applicable standards, regulations and clinical requirements for the specific jurisdiction.
Educational Lighting Design
Schools, colleges and universities contain classrooms, laboratories, libraries, corridors, offices and common spaces.
School lighting design should support clear visual conditions while considering the needs of students and staff.
In classrooms, designers may evaluate:
- Desk illumination
- Vertical illumination
- Board visibility
- Screen reflections
- Glare
- Daylight
- Dimming
- Occupancy controls
Libraries and study areas may require a different balance between ambient and task illumination.
Industrial Lighting Design
Industrial environments introduce different technical challenges.
Industrial lighting design may involve:
- Manufacturing floors
- Warehouses
- Assembly areas
- Loading zones
- Workshops
- Storage facilities
- Service areas
Fixture selection can depend on mounting height, dust, humidity, temperature, impact risk and maintenance accessibility.
High-bay and low-bay systems may be considered according to the building geometry and application.
The goal should be reliable illumination of the working environment while controlling energy consumption and maintenance requirements.
Warehouse Lighting Design
Warehouse lighting design should support visibility across aisles, storage areas, loading zones and operational pathways.
The geometry of racking systems can strongly influence optical selection.
Narrow or specialised distributions may be useful in certain high-rack configurations, while broader distributions can suit open storage environments.
Sensors and scheduling can also reduce unnecessary operation in intermittently occupied areas.
Airport Lighting Design
Airports combine public circulation with highly controlled operational environments.
Airport lighting design may cover:
- Terminals
- Check-in areas
- Security zones
- Boarding areas
- Baggage halls
- Corridors
- Parking
- External approaches
Wayfinding becomes especially important because passengers may move through unfamiliar spaces while managing luggage and following directional information.
Lighting should therefore support spatial orientation without creating excessive glare or visual confusion.
Railway and Metro Lighting
Transportation infrastructure requires illumination for both safety and passenger experience.
Railway lighting design can cover:
- Platforms
- Concourse areas
- Ticketing zones
- Corridors
- Entrances
- Staircases
- External circulation
Metro lighting design similarly needs to address stations, platforms, circulation and public access areas.
Uniformity, visibility, durability, maintenance and control can be important considerations.
Façade Lighting Solutions
The building exterior becomes a visual landmark after dark when illumination is carefully integrated into the architecture.
Architectural facade lighting can employ several techniques.
Wall Washing
Broad illumination creates a relatively even appearance across a façade.
Grazing
A luminaire positioned close to a textured surface reveals material depth and surface detail.
Grazing with Linear Systems
Continuous linear sources can emphasise long architectural surfaces and structural details.
Accent Lighting
Directional beams can highlight selected columns, entrances, sculptures or façade features.
Dynamic Illumination
Programmable systems can create changing scenes where appropriate.
The final approach should consider the building’s surroundings, viewing distances, architectural materials, environmental impact and local requirements.
Landscape Lighting Design
Landscape lighting design brings gardens, pathways and outdoor architectural spaces into the evening environment.
Designers may use:
- Inground luminaires
- Bollards
- Spike-mounted spotlights
- Underwater lighting
- Wall washers
- Uplighters
- Linear systems
- Step lights
Rather than illuminating every surface equally, selective placement can create depth and visual hierarchy.
Trees can be highlighted from below, pathways can receive controlled guidance illumination and architectural elements can be separated visually from the surrounding landscape.
Outdoor Lighting Design
Outdoor lighting design encompasses architectural, landscape, public and functional exterior environments.
Important considerations include:
- Weather exposure
- Dust
- Moisture
- Temperature
- Mechanical impact
- Corrosion
- Maintenance
- Light spill
- Glare
- Mounting conditions
The correct IP rating should be determined by the actual installation environment.
In areas with potential mechanical exposure, IK rating may also become relevant.
Public Space Lighting Design
Public plazas, pedestrian areas and urban developments require a balance between visibility, orientation and visual character.
Public space lighting design can include:
- Pedestrian pathways
- Plazas
- Streetscapes
- Parks
- Courtyards
- Civic buildings
- Urban landscapes
Lighting can help define movement patterns and create visual landmarks while maintaining an appropriate relationship with surrounding buildings and residential areas.
Museum and Cultural Lighting
Cultural environments require particularly careful control because light can affect both visual perception and sensitive materials.
Museum lighting design may incorporate:
- Adjustable accent lighting
- Controlled beam distributions
- Low-glare systems
- Dimming
- Scene control
- Precise colour rendering
The requirements should be developed in coordination with conservation policies and the characteristics of the exhibited material.
Restaurant Lighting Design
Restaurants need to balance visual comfort, food presentation, atmosphere and architectural identity.
Restaurant lighting design can combine:
- Table lighting
- Pendant fixtures
- Accent lighting
- Wall washing
- Cove lighting
- Decorative luminaires
- Dimming
Different scenes can be created for breakfast, lunch, dinner or special events without changing the physical lighting installation.
Smart Lighting and Connected Applications
Modern smart lighting solutions allow illumination to become more responsive to building use.
Depending on project requirements, systems can incorporate:
- Occupancy sensors
- Daylight sensors
- Scheduled operation
- Dimming
- Scene selection
- Central monitoring
- Remote control
- Energy management
This can be especially valuable for large commercial properties and multi-building developments.
Sustainable Lighting Design
Sustainability is not simply a matter of selecting LED technology.
A more complete energy efficient lighting design considers the performance of the entire installation.
Energy can potentially be reduced through:
- Efficient luminaires
- Appropriate lumen output
- Correct optical distribution
- Reduced over-lighting
- Occupancy detection
- Daylight harvesting
- Dimming
- Scheduling
- Intelligent controls
- Efficient maintenance strategies
The most efficient system is not necessarily the one with the lowest wattage per fixture. If insufficient output requires substantially more luminaires, the total installation may become less efficient.
Lighting Design and Architecture
The relationship between lighting and architecture becomes especially important in premium developments.
Materials respond differently to light.
Stone
Directional light can reveal texture and natural variation.
Glass
Requires careful attention to reflections and glare.
Metal
Can create strong highlights and reflections.
Wood
Often responds well to softer and warmer illumination.
Concrete
Can become visually expressive through grazing or controlled directional lighting.
Textured Finishes
Can benefit from close-positioned grazing techniques.
Understanding these relationships allows designers to select appropriate optics and mounting positions rather than relying on fixture output alone.
Lighting Design Solutions by Application
| Application | Typical Lighting Priorities | Suitable Approaches |
|---|---|---|
| Commercial Lighting Design | Comfort, productivity, efficiency | Linear, recessed, task and accent |
| Hospitality Lighting Design | Atmosphere and experience | Decorative, accent, indirect and scene-based |
| Retail Lighting Design | Product emphasis | Track, spot, accent and ambient |
| Bank Lighting Design | Clarity and customer comfort | Low-glare, general and architectural |
| Office Lighting Design | Visual comfort | Controlled linear and recessed systems |
| Residential Lighting Design | Flexibility and ambience | Layered architectural and decorative |
| Facade Lighting Design | Architectural identity | Wall wash, grazing and accent |
| Landscape Lighting Design | Depth and navigation | Uplighting, bollards and inground |
| Industrial Lighting Design | Functional visibility | High-bay, low-bay and task systems |
| Airport Lighting Design | Wayfinding and visibility | General, linear and controlled systems |
| Railway Lighting Design | Safety and circulation | Linear, canopy and area illumination |
| Museum Lighting Design | Visual precision | Adjustable accent and controlled optics |
Global Lighting Design Applications
Lighting requirements vary from one region to another, but international projects frequently share similar application categories.
Architectural practices and developers may seek lighting design India for residential, commercial and infrastructure projects, while projects requiring lighting design UAE can involve high-end hospitality, retail, corporate and mixed-use architecture.
Across the wider GCC, lighting design Saudi Arabia, lighting design Qatar, lighting design Kuwait, lighting design Oman and lighting design Bahrain can cover both interior and exterior architectural environments.
In established European markets, lighting design UK, lighting design Germany, lighting design France, lighting design Italy, lighting design Spain and lighting design Netherlands can span commercial, hospitality, residential and public architecture.
North American projects can include lighting design USA and lighting design Canada, while Asia-Pacific developments may require lighting design Singapore, lighting design Japan, lighting design South Korea, lighting design Australia and other regional capabilities.
The design methodology should remain project-led, with location influencing environmental, regulatory and architectural considerations rather than becoming a substitute for genuine project expertise.
Location-Specific Architectural Lighting
Within each country, major cities often have distinctive architectural and development patterns.
For example:
lighting design Ahmedabad can support commercial, hospitality and residential developments in Gujarat, while lighting design Mumbai may involve high-density commercial and luxury developments.
Similarly, lighting design Dubai frequently relates to premium commercial, hospitality and mixed-use architecture, while lighting design Abu Dhabi can involve corporate, civic and large-scale developments.
In Saudi Arabia, lighting design Riyadh can encompass corporate, hospitality and urban developments, while lighting design Jeddah may involve a mixture of commercial, residential and coastal projects.
In Europe and North America, city-level requirements can likewise differ according to building typology, urban density, heritage considerations and local regulations.
This is why a global lighting strategy should maintain technical consistency while allowing individual projects to respond to their specific context.
From Concept to Lighting Design Solution
A professional project generally moves through several stages:
Project Brief → Architectural Review → Lighting Concept → Luminaire Selection → Photometric Analysis → Coordination → Sample Approval → Documentation → Installation
Each stage reduces uncertainty.
The concept establishes the visual direction.
Product selection translates the concept into technical components.
Photometric analysis tests the expected performance.
Coordination ensures that lighting works with ceilings, structure, HVAC, electrical systems and interior architecture.
Samples can confirm the visual result before large-scale production.
This process becomes particularly valuable for complex developments where multiple disciplines need to work together.
Why Lighting Design Should Start Early
Bringing the lighting consultant or design team into the project during the later construction stages can restrict available options.
Early involvement allows designers to coordinate:
- Ceiling details
- Recessed fixture locations
- Cove dimensions
- Linear profiles
- Electrical infrastructure
- Façade mounting
- Driver locations
- Control systems
- Access for maintenance
For bespoke architectural elements, early coordination can be even more important because the luminaire may need to be engineered alongside the architecture.
Technical Lighting Design, Calculations, Photometry & Smart Controls
A successful lighting concept must ultimately perform in the built environment. Visual appearance, architectural integration and atmosphere are important, but they need to be supported by measurable technical performance.
Professional lighting design solutions therefore combine design intent with photometric analysis, electrical coordination, optical selection, energy considerations and control strategies.
The technical stage helps determine whether the proposed luminaires can deliver the required illumination, uniformity and visual comfort before the installation reaches site.
Technical Foundations of Professional Lighting Design
The technical process begins by understanding the project rather than immediately selecting products.
Important inputs may include:
- Architectural drawings
- Ceiling plans
- Room dimensions
- Mounting heights
- Surface reflectance
- Furniture layouts
- Occupancy patterns
- Daylight availability
- Required illumination
- Luminaire characteristics
- Control requirements
- Environmental conditions
- Applicable standards
These parameters influence the final lighting design calculation and luminaire arrangement.
For large developments, the design may be divided into zones so that each space can be assessed according to its actual function.
Lux and Illuminance
One of the most commonly discussed measurements in professional illumination is lux.
Lux represents illuminance—the amount of luminous flux reaching a surface over a defined area.
In practical terms, the designer wants to understand whether the working plane, floor, wall or other relevant surface receives an appropriate amount of illumination for its intended purpose.
A simplified relationship is:
Illuminance = Lumens / Area
However, real projects are more complex because light distribution, mounting height, surface reflectance, room geometry and maintenance factors all influence the final result.
This is why professional lux calculation is generally performed using photometric software rather than relying only on a basic lumen-to-area calculation.
Lumen Output and Luminaire Performance
A luminaire’s lumen output indicates the amount of visible light produced by the fixture.
However, selecting a luminaire based only on lumens can lead to an unsuitable result.
Two fixtures with similar lumen output may produce very different outcomes because of differences in:
- Beam angle
- Optical efficiency
- Distribution
- Glare
- Mounting position
- Fixture geometry
- Light source characteristics
Therefore, LED lighting design should consider the complete photometric behaviour of the luminaire rather than only its nominal wattage or lumen figure.
Beam Angle and Optical Distribution
Beam angle determines how broadly or narrowly light is distributed.
A narrow beam can create concentrated emphasis, while a wider distribution can cover a larger area.
Typical applications include:
Narrow Distribution
Useful for selected accent applications and distant focal points.
Medium Distribution
Suitable for many architectural and retail accent applications.
Wide Distribution
Useful when broader surface or area coverage is required.
Asymmetric Distribution
Can direct light toward walls, façades or other specific surfaces.
The correct optical distribution can reduce wasted illumination and improve visual hierarchy.
CRI and Colour Rendering
CRI, or Colour Rendering Index, is used to describe how accurately a light source reveals colours compared with a reference source.
Colour quality can become particularly important in:
- Retail
- Hospitality
- Museums
- Art galleries
- Residential interiors
- Premium commercial environments
- Healthcare spaces
For applications where colour appearance is critical, designers may evaluate high-CRI products alongside the spectral characteristics of the light source.
CRI should not be considered in isolation. The actual suitability of a luminaire also depends on CCT, optics, application and project requirements.
CCT and Visual Atmosphere
CCT describes the apparent colour of white light.
Common categories include warm, neutral and cool white.
A warm appearance may be appropriate for intimate hospitality or residential environments, while neutral white can suit many offices, commercial interiors and contemporary architectural spaces.
The appropriate selection depends on:
Material + Architecture + Function + Daylight + Brand Character
A consistent CCT strategy can create visual continuity, while deliberate variation can help differentiate functional zones.
UGR and Glare Management
UGR, or Unified Glare Rating, is commonly considered when assessing discomfort glare in relevant indoor environments.
Glare can be influenced by:
- Luminaire luminance
- Viewing angle
- Fixture position
- Room geometry
- Surface reflectance
- Background luminance
In office environments, for example, excessive glare can affect visual comfort and create reflections on computer screens.
A professional lighting design consultant therefore considers optical shielding, fixture placement and distribution during the design process rather than attempting to correct glare after installation.
Lighting Uniformity
Uniformity describes how consistently illumination is distributed across an area.
A space can have a satisfactory average illuminance but still contain visually uncomfortable bright and dark areas.
Lighting uniformity can be influenced by:
- Luminaire spacing
- Mounting height
- Beam angle
- Output
- Room dimensions
- Reflectance
- Optical distribution
Different applications require different levels and patterns of uniformity. A warehouse aisle, office workstation and architectural wall do not necessarily need the same distribution.
Luminance and Surface Brightness
Illuminance describes light reaching a surface, whereas luminance relates to the visual brightness of a surface or light-emitting object as perceived from a particular direction.
This distinction becomes important in architectural environments.
A highly reflective wall can appear visually brighter than a darker surface receiving a similar amount of illumination.
Consequently, architectural lighting design should consider both the quantity of light and how surfaces visually respond to that light.
Photometric Lighting Design
Photometry allows designers to understand how a luminaire distributes light in space.
A professional photometric lighting design can evaluate:
- Illuminance
- Uniformity
- Light distribution
- Beam patterns
- Mounting arrangements
- Glare-related parameters
- Surface illumination
This information allows alternative luminaires and layouts to be tested before installation.
IES and LDT Photometric Files
Lighting calculations commonly use digital photometric data.
Two widely encountered formats are:
IES files
and
LDT files
These files contain information about the photometric characteristics of a luminaire and can be imported into compatible lighting simulation software.
Accurate photometric data is important because the software calculation is only as reliable as the input information.
For manufacturers, maintaining accurate and current photometric files is therefore an important part of professional product documentation.
DIALux Lighting Design
DIALux lighting design is widely used for digital lighting calculations and simulation.
A designer can create or import a project environment and evaluate different luminaire arrangements before construction.
A typical workflow may involve:
- Importing architectural drawings
- Creating the room or environment
- Defining dimensions
- Adding surfaces and materials
- Selecting photometric files
- Positioning luminaires
- Running calculations
- Reviewing illumination results
- Adjusting layouts
- Preparing reports
The advantage is that design decisions can be evaluated digitally rather than relying exclusively on physical installation trials.
Why DIALux Matters for International Projects
For projects involving international architects, consultants and contractors, digital lighting calculations can make communication easier.
A project team can review:
- Fixture locations
- Calculated illuminance
- Uniformity
- Light distribution
- Lighting layouts
- Alternative products
This is particularly useful when products are manufactured in one country and installed in another.
For example, a project requiring lighting design UAE may involve a manufacturer in India, an architect in Dubai and consultants or contractors working across different locations. Digital documentation helps maintain coordination between these stakeholders.
The same principle applies to lighting design Saudi Arabia, lighting design Qatar, lighting design UK, lighting design USA and international projects across Europe and Asia.
Lighting Controls
Modern projects increasingly treat lighting as a controllable building system rather than a collection of independently switched fixtures.
Depending on project requirements, controls may include:
- Dimming
- Occupancy sensing
- Daylight sensing
- Scheduling
- Scene control
- Central management
- Remote monitoring
A properly planned control strategy can improve flexibility and reduce unnecessary energy consumption.
DALI Lighting Control
DALI lighting control provides a digital approach to controlling compatible lighting equipment.
It can allow individual or grouped luminaires to be controlled according to the project’s requirements.
Potential applications include:
- Offices
- Hotels
- Commercial buildings
- Retail
- Educational facilities
- Large architectural projects
DALI-based systems can support dimming and scene-based control where compatible equipment and appropriate system design are specified.
DMX Lighting Control
DMX lighting control is commonly associated with dynamic and entertainment-oriented applications.
It can be suitable where the lighting concept involves programmable colour, intensity or changing scenes.
Potential applications include:
- Architectural façades
- Entertainment venues
- Themed environments
- Events
- Feature installations
- Dynamic public architecture
The control protocol should be selected according to the project’s functional and creative requirements.
Smart Lighting Design
Smart lighting design integrates lighting with sensors, automation and building management strategies.
A connected system can potentially respond to:
- Occupancy
- Daylight
- Time schedules
- User requirements
- Predefined scenes
For large developments, this can provide greater control over operational energy use while improving flexibility.
However, smart controls should be designed around actual building needs. Adding unnecessary complexity does not automatically produce a better lighting system.
Energy-Efficient Lighting Design
Energy efficiency begins with good design rather than simply selecting LED products.
A professional energy efficient lighting design can reduce unnecessary consumption by addressing:
Appropriate Output
Avoid excessive lumen levels where they are not required.
Efficient Optics
Deliver light where it is needed instead of illuminating unwanted surfaces.
Zoning
Allow different areas to operate independently.
Dimming
Reduce output when full illumination is unnecessary.
Occupancy Detection
Turn or dim systems according to actual use.
Daylight Integration
Reduce artificial illumination when sufficient daylight is available.
Scheduling
Prevent unnecessary operation during unoccupied periods.
Lighting Power Density
Lighting power is another consideration during project evaluation.
Instead of focusing only on the number of fixtures, designers can assess how much electrical power is being used relative to the illuminated area.
The final target depends on the building type, applicable regulations and project requirements.
Reducing fixture wattage without examining illumination quality can produce an underperforming system, so efficiency should always be assessed together with visual performance.
Technical Lighting Design Parameters
| Parameter | What It Indicates | Why It Matters |
|---|---|---|
| Lux | Illuminance on a surface | Helps assess required light levels |
| Lumens | Visible light output | Helps compare fixture output |
| CRI | Colour rendering capability | Important where colour accuracy matters |
| CCT | Apparent colour of white light | Influences atmosphere and material appearance |
| UGR | Discomfort glare assessment | Relevant to visual comfort |
| Beam Angle | Width of light distribution | Controls coverage and emphasis |
| Uniformity | Consistency of illumination | Helps prevent excessive bright/dark variation |
| Luminance | Apparent surface brightness | Important for visual perception |
| IP Rating | Protection against environmental ingress | Important for outdoor/exposed applications |
| IK Rating | Resistance to mechanical impact | Relevant in demanding environments |
| Power Consumption | Electrical energy used | Supports efficiency assessment |
| Photometric Data | Distribution characteristics | Enables accurate simulation |
Indoor and Outdoor Technical Considerations
Indoor and outdoor projects require different technical approaches.
Indoor
The designer may prioritise:
- Glare
- Visual comfort
- Ceiling integration
- Screen reflections
- Colour quality
- Controls
- Maintenance
Outdoor
The design may additionally consider:
- Weather
- Dust
- Moisture
- Corrosion
- Impact
- Temperature
- Light spill
- Environmental sensitivity
- Mounting exposure
For an outdoor architectural project, outdoor lighting design therefore requires both optical planning and appropriate product engineering.
Lighting Design for Harsh Environments
Some projects expose luminaires to demanding environmental conditions.
Examples include:
- Coastal architecture
- Industrial sites
- Underground environments
- High-humidity locations
- Desert developments
- Public infrastructure
- Swimming-pool surroundings
In such cases, product selection may require consideration of enclosure construction, corrosion resistance, ingress protection, impact resistance and thermal behaviour.
For projects involving lighting design Dubai or lighting design Abu Dhabi, for example, environmental exposure can become an important factor in selecting exterior products.
Lighting Controls and Energy Management
Controls should be considered during the initial design stage rather than added at the end.
A typical control strategy may look like:
Occupancy → Sensor → Control Logic → Luminaire Output
For daylight-responsive areas:
Daylight Level → Sensor → Dimming Command → Reduced Artificial Output
This approach allows the lighting installation to respond to changing conditions.
Large buildings may combine multiple control zones based on occupancy, daylight and operational schedules.
Lighting Design Documentation
A professional project can require more than a lighting layout.
Depending on the project, documentation may include:
- Lighting layouts
- Luminaire schedules
- Technical specifications
- Photometric files
- Calculation reports
- Circuit information
- Control schedules
- Installation details
- Product datasheets
- Sample specifications
- Shop drawings
For international procurement, consistent documentation helps architects, consultants, contractors and purchasing teams compare products accurately.
Manufacturer and Lighting Designer Coordination
The relationship between the lighting design consultant and manufacturer becomes particularly important when standard products cannot fully satisfy the design intent.
A manufacturer may support:
- Optical modifications
- Custom dimensions
- Mounting adaptations
- Finishing requirements
- Colour matching
- Driver configuration
- Special installation details
- Bespoke luminaire development
This is particularly valuable for high-end architectural projects where the fixture needs to become part of the building design.
Technical Accuracy Before Manufacturing
Before production begins, the selected lighting system should be checked against the project requirements.
Important questions include:
- Does the output meet the calculated requirement?
- Is the beam distribution appropriate?
- Is glare controlled?
- Is the CCT correct?
- Is colour rendering suitable?
- Are dimensions compatible with the architecture?
- Is the driver suitable?
- Is the control protocol compatible?
- Are environmental ratings appropriate?
- Can the product be maintained after installation?
This technical review can prevent expensive changes during construction.
From Simulation to Real Installation
A computer simulation provides an important prediction, but the physical environment can still produce different visual results.
Actual appearance can be affected by:
- Material reflectance
- Furniture
- Construction tolerances
- Adjacent light sources
- Ceiling details
- Surface colour
- Installation height
- Site conditions
For high-value architectural projects, sample installations or mock-ups can therefore be useful before full-scale implementation.
International Technical Considerations
Global projects require more than translating the same specification into another language.
For example, lighting design Germany, lighting design France, lighting design Italy and lighting design UK may involve specific project standards, building regulations and procurement expectations.
Likewise, lighting design Singapore, lighting design Australia, lighting design USA and lighting design Canada can involve different local requirements and project conventions.
The lighting professional and project team should always verify the applicable standards and regulatory requirements for the specific country and building type.
The Technical Side of Lighting Design in Practice
A complete project can be understood through four connected stages:
Concept
Defines the visual and architectural direction.
Calculation
Tests whether the proposed system can achieve the required technical performance.
Coordination
Ensures lighting works with architecture, structure, electrical services and other building systems.
Implementation
Transforms the approved design into a physical installation.
Breaking these stages apart can create inconsistencies. Strong projects keep them connected from concept through commissioning.
Global Lighting Design Services, Regional Expertise & Professional Project Delivery
Lighting is shaped by architecture, climate, culture, construction practices and local project requirements. A lighting strategy developed for a luxury hospitality development in the Middle East may differ significantly from one created for a heritage building in Europe, a commercial tower in North America or a residential development in Asia.
For international projects, the strongest approach combines a consistent technical methodology with the flexibility to respond to each project’s location, architecture and operational requirements.
This is where an experienced lighting design company can provide value beyond product selection—connecting concept development, technical calculations, luminaire engineering, documentation, manufacturing and project coordination.
Global Lighting Design Across Major Markets
Architectural projects increasingly involve international teams. An architect may be based in London, the developer in Dubai, the consultant in Riyadh and the lighting manufacturer in India.
A coordinated design process helps maintain consistency between the original concept and the final installation.
Luzion can support project requirements across international markets through architectural lighting expertise, product development, technical documentation and manufacturing coordination.
Lighting Design in India
India’s rapidly developing commercial, hospitality, residential and infrastructure sectors create diverse requirements for professional illumination.
lighting design India can encompass luxury residences, corporate offices, retail developments, hotels, educational institutions, healthcare facilities, transportation projects and urban architecture.
Within the country, project requirements can vary considerably between regions.
Gujarat
lighting design Gujarat can support commercial developments, hospitality projects, industrial facilities, residential architecture and urban projects.
Ahmedabad
lighting design Ahmedabad can involve corporate interiors, luxury residences, commercial buildings, hotels, retail environments and architectural façades.
Maharashtra
lighting design Maharashtra serves a broad development landscape ranging from residential and commercial buildings to hospitality and infrastructure.
Mumbai
lighting design Mumbai often requires careful coordination for high-density developments, luxury hospitality, retail destinations, corporate architecture and premium residences.
Karnataka
lighting design Karnataka can address technology campuses, offices, hospitality, residential developments and urban projects.
Bengaluru
lighting design Bengaluru frequently relates to offices, technology environments, hospitality developments and contemporary residential architecture.
Telangana
lighting design Telangana can support commercial, residential, hospitality and institutional developments.
Hyderabad
lighting design Hyderabad can include corporate campuses, hotels, retail environments, luxury residences and mixed-use developments.
Tamil Nadu
lighting design Tamil Nadu can span industrial, commercial, residential, hospitality and institutional architecture.
Chennai
lighting design Chennai can address offices, hotels, retail, residential projects and large-scale developments.
Other important Indian markets can include Delhi, Gurugram, Noida, Pune, Kolkata, Jaipur, Surat, Vadodara, Rajkot, Kochi, Lucknow, Indore, Nagpur and Chandigarh.
Lighting Design Across the GCC
The GCC represents an important market for architectural illumination because of its extensive hospitality, retail, residential, commercial and mixed-use development activity.
Projects in the region may require close attention to heat, dust, exterior exposure, energy performance, façade integration and maintenance access.
United Arab Emirates
lighting design UAE can cover luxury hotels, commercial towers, retail destinations, villas, public architecture and large mixed-use developments.
Dubai
lighting design Dubai frequently involves premium hospitality, high-rise architecture, retail, residential developments and landmark façades.
Abu Dhabi
lighting design Abu Dhabi can include government buildings, corporate developments, hotels, cultural architecture, residences and large master-planned communities.
Sharjah
lighting design Sharjah can support cultural, residential, commercial, educational and mixed-use projects.
Other UAE markets include Ajman, Ras Al Khaimah, Fujairah and Umm Al Quwain.
Saudi Arabia
Large-scale urban transformation and development programmes have created significant opportunities for architectural illumination.
lighting design Saudi Arabia can encompass hospitality, residential, commercial, cultural, infrastructure and destination developments.
Riyadh
lighting design Riyadh can involve corporate headquarters, hospitality projects, retail destinations, mixed-use developments and major urban architecture.
Jeddah
lighting design Jeddah can cover commercial, residential, hospitality and waterfront-oriented developments.
Dammam and Al Khobar
These markets can require illumination strategies for commercial, residential, industrial and hospitality architecture.
AlUla
lighting design AlUla presents a distinctive context where architecture, landscape, heritage and environmental sensitivity need to work together.
Qatar
lighting design Qatar can serve hospitality, commercial, residential, sports, cultural and infrastructure projects.
Doha
lighting design Doha may involve luxury hotels, commercial towers, public spaces, retail environments and large mixed-use developments.
Kuwait
lighting design Kuwait can encompass commercial buildings, hospitality, retail, residential developments and public architecture.
Kuwait City
lighting design Kuwait City can involve premium commercial interiors, hotels, shopping destinations and contemporary architecture.
Oman
lighting design Oman requires consideration of architecture, landscape and environmental conditions.
Muscat
lighting design Muscat can combine architectural illumination with landscape, hospitality and residential environments.
Salalah
lighting design Salalah can involve resort developments, hospitality environments, landscape projects and residential architecture.
Bahrain
lighting design Bahrain can support hospitality, retail, commercial, residential and public developments.
Manama
lighting design Manama can include corporate buildings, hotels, retail developments and urban architectural projects.
Lighting Design Across Europe
European architecture encompasses contemporary commercial developments, historic buildings, hospitality, residential projects and public infrastructure.
A European project may therefore require careful attention to energy efficiency, visual comfort, heritage constraints, environmental impact and architectural integration.
United Kingdom
lighting design UK can span commercial buildings, hospitality, residential architecture, retail, public spaces and heritage environments.
lighting design London can involve high-end hospitality, offices, retail, residential developments and complex urban architecture.
Other important markets include Manchester, Birmingham, Leeds, Liverpool, Glasgow and Edinburgh.
Germany
lighting design Germany can cover industrial, commercial, residential, hospitality and public architecture.
lighting design Berlin can include contemporary architecture, cultural projects, hospitality and urban developments.
Munich, Frankfurt, Hamburg and Stuttgart also represent significant architectural markets.
France
lighting design France can range from luxury hospitality and retail to residential, cultural and public architecture.
lighting design Paris can require particularly sensitive treatment of premium interiors, historic buildings and contemporary developments.
Italy
lighting design Italy has a strong connection with architecture, interiors, design and luxury environments.
lighting design Milan can support retail, hospitality, commercial, residential and design-led developments.
Spain
lighting design Spain can serve hospitality, residential, retail, commercial and public architecture.
lighting design Madrid and lighting design Barcelona represent major urban markets with diverse architectural requirements.
Netherlands
lighting design Netherlands can include commercial, residential, public and sustainable architectural projects.
lighting design Amsterdam can involve contemporary buildings as well as sensitive historic environments.
Additional European markets include Switzerland, Belgium, Austria, Portugal, Ireland, Denmark, Sweden, Norway, Finland, Poland and the Czech Republic.
Lighting Design in North America
North American projects often combine sophisticated architectural concepts with demanding commercial, residential, hospitality and public applications.
United States
lighting design USA can cover virtually every major architectural category, including corporate headquarters, luxury residences, retail, hospitality, healthcare, education and public infrastructure.
New York
lighting design New York can involve high-density commercial towers, luxury retail, hospitality, residences and cultural architecture.
Los Angeles
lighting design Los Angeles can encompass hospitality, residential, entertainment, commercial and landscape environments.
Chicago
lighting design Chicago can include commercial towers, hospitality, residential and civic architecture.
Other major markets include Houston, Dallas, Miami, San Francisco, Seattle, Boston and Washington, D.C.
Canada
lighting design Canada can support commercial, residential, hospitality, retail and public developments.
Major markets include Toronto, Vancouver, Montreal, Calgary and Ottawa.
Lighting Design Across Asia
Asia combines rapidly developing urban centres with distinctive architectural traditions.
Singapore
lighting design Singapore can involve commercial towers, hospitality, retail, residential and public architecture where energy performance and compact urban environments are important considerations.
Malaysia
lighting design Malaysia can cover hospitality, commercial, retail, residential and mixed-use developments.
Kuala Lumpur
lighting design Kuala Lumpur can include high-rise commercial buildings, hotels, shopping destinations and premium residences.
Thailand
lighting design Thailand can support resorts, hotels, retail, commercial properties and residential developments.
Bangkok
lighting design Bangkok can involve high-density commercial, hospitality and mixed-use architecture.
Indonesia
lighting design Indonesia can encompass resorts, hotels, residential developments, commercial properties and landscape environments.
Jakarta
lighting design Jakarta can include corporate, commercial, retail and mixed-use architecture.
Japan
lighting design Japan can require a particularly refined relationship between architecture, materiality, visual comfort and spatial simplicity.
Tokyo
lighting design Tokyo can cover retail, hospitality, corporate, residential and cultural architecture.
South Korea
lighting design South Korea can support commercial, retail, hospitality, residential and public projects.
Seoul
lighting design Seoul can involve high-density urban architecture, retail destinations, hotels and corporate developments.
Other Asian markets include China, Hong Kong, Taiwan, Vietnam and the Philippines.
Australia and New Zealand
Australia
lighting design Australia can involve commercial buildings, hospitality, residential developments, retail, landscape and public spaces.
Sydney
lighting design Sydney can combine architectural, landscape and interior illumination across commercial, residential and hospitality projects.
Melbourne
lighting design Melbourne can encompass design-led commercial, retail, hospitality and residential environments.
New Zealand
lighting design New Zealand can support residential, hospitality, commercial and public architecture.
Auckland
lighting design Auckland can involve mixed-use, residential, hospitality and commercial developments.
Lighting Design in Africa
Architectural development across Africa creates opportunities for context-sensitive illumination.
Important markets include:
lighting design South Africa
lighting design Nigeria
lighting design Kenya
lighting design Morocco
lighting design Ghana
lighting design Tanzania
Major urban centres include Johannesburg, Cape Town, Lagos, Nairobi, Casablanca and Accra.
Projects may include hotels, commercial buildings, residential developments, retail, public spaces and infrastructure.
Lighting Design in Latin America
International architectural projects also extend across Latin America.
Relevant markets include:
lighting design Brazil
lighting design Mexico
lighting design Argentina
lighting design Chile
lighting design Colombia
lighting design Peru
Major cities include São Paulo, Rio de Janeiro, Mexico City, Buenos Aires, Santiago and Bogotá.
Regional considerations can include climate, outdoor exposure, architectural style, energy performance and local project requirements.
Global Lighting Design Is Not a One-Size-Fits-All Process
A global service does not mean applying identical specifications to every country.
Instead, the underlying methodology remains consistent while project-specific factors change.
| Project Factor | What the Designer Evaluates |
|---|---|
| Architecture | Form, materials, proportions and spatial hierarchy |
| Climate | Heat, humidity, dust and environmental exposure |
| Building Use | Activities, occupancy and operational requirements |
| Daylight | Available natural illumination and solar conditions |
| Regulations | Applicable local standards and project requirements |
| Energy | Efficiency, controls and operating schedules |
| Maintenance | Accessibility, replacement and service requirements |
| Controls | Dimming, sensors, automation and scene management |
| Aesthetics | Colour, contrast, hierarchy and architectural character |
| Procurement | Availability, documentation and manufacturing requirements |
This approach allows an international lighting design consultant to maintain design quality while adapting the solution to each project’s context.
Professional Lighting Design Workflow
A structured workflow helps transform an architectural concept into a buildable lighting system.
1. Project Brief
The process begins with understanding:
- Building type
- Architectural intent
- Client expectations
- User requirements
- Budget
- Programme
- Applicable standards
- Sustainability objectives
2. Architectural Analysis
The design team studies plans, elevations, sections, materials and key architectural features.
This helps identify areas where illumination can contribute to spatial hierarchy.
3. Concept Development
The lighting concept defines:
- Visual hierarchy
- Lighting layers
- Focal points
- CCT strategy
- Architectural integration
- Exterior character
- Day/night experience
At this stage, the objective is to establish the design language before final product selection.
4. Luminaire Selection
Fixtures are selected according to:
- Optical performance
- Output
- Dimensions
- Colour quality
- CCT
- Glare control
- Installation method
- Environmental rating
- Control compatibility
Product selection should support the concept rather than dictate it.
5. Photometric Calculation
The selected luminaires are tested using appropriate photometric data.
DIALux lighting design and other professional simulation workflows can help evaluate expected performance.
6. Technical Coordination
Lighting needs to coordinate with:
- HVAC
- Electrical systems
- Ceiling grids
- Structure
- Fire services
- Joinery
- Signage
- Interior architecture
Early coordination can significantly reduce site conflicts.
7. Sample and Mock-Up
Where visual quality is particularly important, sample installations can help verify:
- Beam effect
- Colour
- Glare
- Surface appearance
- Fixture integration
This is especially valuable for façades, luxury interiors, hospitality environments and bespoke installations.
8. Manufacturing
Once specifications are approved, products can move into production.
For custom requirements, manufacturing may involve:
- Engineering drawings
- Prototypes
- Material selection
- Finish approval
- Optical configuration
- Driver selection
- Quality inspection
This is where the relationship between lighting design solutions and architectural lighting manufacturing becomes especially valuable.
9. Installation and Commissioning
The final stage involves installation, aiming, testing and control configuration.
For architectural projects, commissioning should confirm that the installed system reflects the approved design intent.
Why Work With an Integrated Lighting Manufacturer?
Architectural lighting projects can become more efficient when design knowledge and manufacturing capability are connected.
An integrated manufacturer can potentially support the project from concept through production.
For architects and procurement teams, this can simplify communication around:
- Custom dimensions
- Product finishes
- Optical requirements
- Mounting details
- Driver configuration
- Technical documentation
- Prototypes
- Production quantities
- Quality control
- Packaging
- International shipment
For bespoke architecture, this integration can be particularly useful when standard catalogue products cannot achieve the required appearance or dimensions.
Luzion as a Lighting Design and Manufacturing Partner
Luzion combines architectural lighting knowledge with manufacturing and product development capabilities.
Its portfolio can support applications including architectural, linear, façade, commercial, hospitality, outdoor, landscape, industrial and bespoke lighting.
The combination of design understanding and manufacturing capability allows project teams to discuss both the visual objective and the technical product requirements within the same workflow.
For architects, developers, consultants, contractors and procurement teams, this can provide a more coordinated route from specification to manufactured luminaire.
How to Select a Professional Lighting Design Partner
Before appointing a lighting design company, project stakeholders should evaluate more than a portfolio of attractive images.
Consider:
Technical Capability
Can the team undertake photometric calculations, technical coordination and documentation?
Architectural Understanding
Does the designer understand materials, proportions, façade composition and interior architecture?
Application Experience
Has the team worked across the relevant building typologies?
Product Knowledge
Can the team evaluate optics, drivers, controls, colour quality and environmental ratings?
Manufacturing Capability
Can customised requirements be developed when standard products are unsuitable?
Documentation
Are technical datasheets, photometric files, drawings and specifications available?
International Coordination
Can the supplier work effectively with overseas architects, consultants and contractors?
After-Sales Support
Is technical support available during installation and commissioning?
These criteria help distinguish a product supplier from a genuine project-oriented lighting partner.
Future Trends in Lighting Design
The discipline continues to evolve as architecture, technology and sustainability become increasingly interconnected.
Important directions include:
Human-Centred Lighting
Greater consideration of how changing light environments influence human experience and visual comfort.
Connected Systems
Integration between lighting controls, sensors and wider building-management systems.
Bespoke Architectural Integration
Luminaires designed specifically around architectural details rather than simply installed onto them.
Improved Optical Precision
Better control over beam distribution can reduce unwanted spill and improve visual hierarchy.
Energy-Conscious Design
Greater emphasis on reducing unnecessary illumination through efficient systems and intelligent control.
Dynamic Façades
Programmable exterior illumination can allow buildings to communicate identity and support special events where appropriate.
Data-Driven Design
Digital simulation and increasingly sophisticated modelling can support more informed design decisions before construction.
Frequently Asked Questions
What is lighting design?
Lighting design is the planned use of natural and artificial illumination to support the functional, visual, architectural and experiential requirements of a space.
What does a professional lighting designer do?
A professional designer analyses the architecture and project requirements, develops lighting concepts, selects appropriate optical systems, performs calculations, coordinates with other disciplines and prepares technical documentation.
What are lighting design solutions?
Lighting design solutions are project-specific strategies that determine how illumination should be distributed, controlled and integrated within an architectural environment.
Why is DIALux used in lighting projects?
DIALux can be used to simulate lighting arrangements and evaluate parameters such as illuminance and uniformity before installation, provided accurate project information and photometric data are used.
What is the difference between architectural lighting and general illumination?
General illumination primarily supports visibility, while architectural lighting considers how light interacts with the building’s form, materials, surfaces and spatial hierarchy.
Can lighting be customised for an architectural project?
Yes. Depending on project requirements, customisation can include dimensions, finishes, mounting methods, optical distribution, colour characteristics and control configuration.
Does every country require the same lighting specification?
No. The underlying design principles remain relevant internationally, but applicable regulations, environmental conditions, building types, energy requirements and project specifications can vary by jurisdiction.
When should lighting design begin?
Ideally, lighting should be considered during the early architectural and engineering stages. Early involvement provides greater freedom to coordinate ceilings, façades, electrical infrastructure, controls and bespoke details.
Final Perspective
The most successful lighting projects begin with architecture and end with measurable performance.
From a residential interior to a global hospitality development, the objective is not simply to install more light. It is to determine where light is needed, how it should behave, what it should reveal and how the system should operate over time.
A comprehensive approach can connect architectural intent with technical analysis, product engineering, manufacturing and project delivery.
Whether the requirement involves lighting design India, lighting design UAE, lighting design Saudi Arabia, lighting design UK, lighting design USA, European architecture, Asian developments, Australian projects or emerging international markets, the fundamentals remain consistent: understand the space, define the visual objective, calculate the performance, coordinate the system and manufacture the right solution.
For architects, developers, lighting consultants, MEP professionals, contractors and procurement teams, this integrated approach can turn illumination from a functional requirement into a defining architectural element.
Related posts
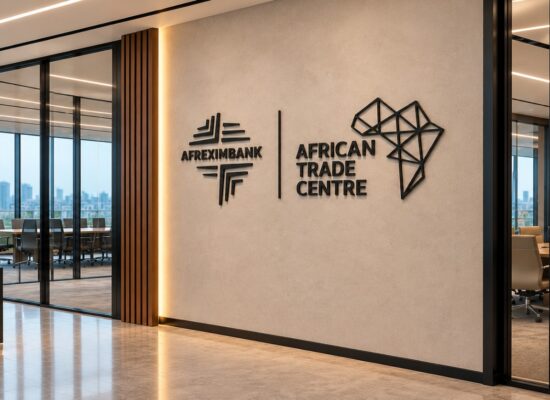
21 Oct 2026
Channel Letter Signage in UAE: Types, Materials and Applications
Channel letter signage is widely used by retail stores, hotels, restaurants, shopping malls and commercial buildings to display business names,…
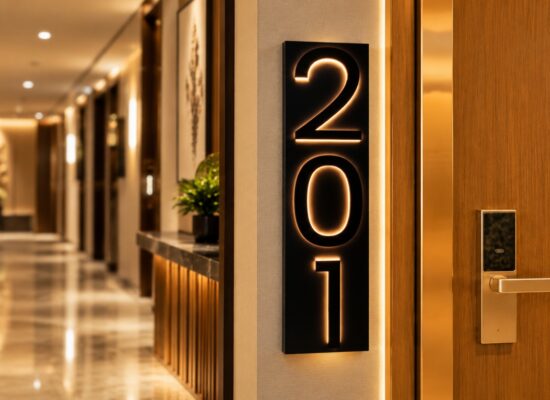
21 Oct 2026
3D Letter Signage in UAE: Materials, Finishes and Applications
In a competitive commercial environment, signage plays an important role in how customers recognise a brand, locate a business and…
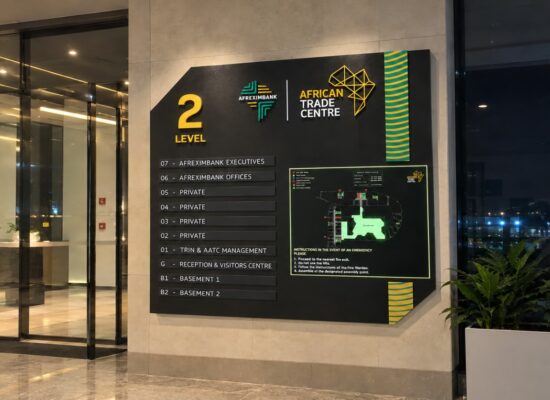
21 Oct 2026
Types of Illuminated Signage: A Guide for UAE & GCC Projects
Illuminated signage plays an important role in how commercial buildings, hotels, retail developments and corporate spaces communicate their identity. In…

17 Oct 2026
Commercial Signage Solutions UAE & GCC
How to Choose Commercial Signage Solutions in the UAE & GCC Commercial signage plays an important role in how people…
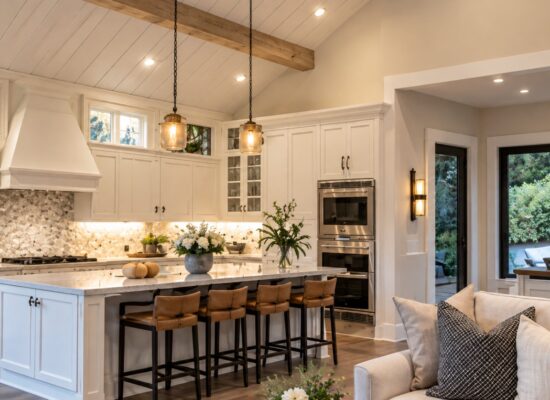
02 Oct 2026
Canadian Bespoke Lights
Canadian Bespoke Lighting: Where Design Becomes a Signature Luxury architecture is rarely defined by one element alone. The character of…
subscribe for newsletter

Luzion is a leading manufacturer and exporter of high-quality LED lighting solutions. With a focus on design, research, and innovation, we offer a wide range of products for commercial, industrial, residential, and outdoor spaces.
